Skip main navigation
Sold for $350,000
Street View
  • $350,000

    6568 S County Rd B, South Range, WI 54874

    3beds
    1,632sqft
    Single Family Residence
    Built in 1973
    40 Acres Lot
    $408,600 Zestimate®
    $214/sqft
    $1,944 Estimated rent

    Home value

    $408,600

    $380,000 - $441,000

    $1,944/mo

    Zestimate® history
    Loading
    Loading...

    Owner options

    List your home for rent

    $1,944/mo

    Rent Zestimate®

    Find your next renter with Zillow Rental Manager. Plus, with online applications, you can quickly screen prospective tenants – for free.

    Learn more

    $1,944/mo

    Rent Zestimate®

    Refinance and save

    $1,873/mo

    Est. payment

    Refinancing to a lower rate could help reduce your monthly payments and save thousands over the life of the loan.

    See today's rates

    $1,873/mo

    Est. payment

    Explore your selling options

    Work with a Zillow partner agent

    Leverage their expertise and Zillow's premium Showcase listings to get your home seen by more buyers.

    Get started

    List with your own agent

    Get your home in front of millions of buyers by listing it on Zillow.

    Learn how to do it

    Sell it yourself

    Take full control of how buyers see your home on Zillow by listing For Sale by Owner (FSBO).

    List your home

    What's special

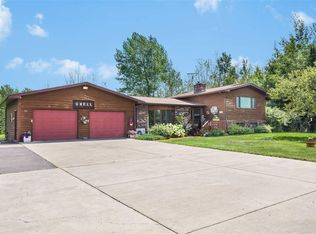
    You are going to love this beautifully maintained 3 bedroom, 2 bath tri-level home on 40 pristine acres just a short drive from Superior. This home welcomes you with a new composition deck complete with a ramp. Inside, on the main level, you'll find a spacious and bright living room with fresh paint and carpet. Next, there's a large kitchen/dining combination with lots of cabinet space, breakfast bar and access to the single car attached garage. The upper level features 3 nice sized bedrooms with solid 6 panel doors and a full bath with a tiled tub surround, huge oak vanity and lots of storage. The lower level features a rustic family room with a gas free-standing stove, a combination laundry-1/2 bath and a utility room. There are Andersen replacement windows throughout the home. Outside, there's a 24x28 two car garage and a 24x29 pole shed for storage. A brand new mound septic was also installed this summer. The land is the kind you dream of owning... rolling terrain, mature growth trees with a mixture of hardwoods and evergreens and trails meandering through. There's even a few acres of open land for those who may want to have a hobby farm. This is a gorgeous property... don't wait on this onel

    Zillow last checked:

    Listing updated:

    Listed by:

    Jeffrey Digle 218-348-1513,

    RE/MAX Results

    Bought with:

    Leah Borgren, MN 20394167|WI 59349-94

    RE/MAX Results

    Source: Lake Superior Area Realtors as distributed by MLS GRID,MLS#: 6110541MLS Logo

    Facts & features

    Interior

    Bedrooms & bathrooms
    • Bedrooms: 3
    • Bathrooms: 2
    • Full bathrooms: 1
    • 1/2 bathrooms: 1
    Bedroom
    • Level: Upper
    • Area: 136.8 Square Feet
    • Dimensions: 11.4 x 12
    Bedroom
    • Level: Upper
    • Area: 143 Square Feet
    • Dimensions: 13 x 11
    Bedroom
    • Level: Upper
    • Area: 126.54 Square Feet
    • Dimensions: 11.1 x 11.4
    Bathroom
    • Level: Upper
    • Area: 80.94 Square Feet
    • Dimensions: 11.4 x 7.1
    Dining room
    • Level: Main
    • Area: 120.64 Square Feet
    • Dimensions: 11.6 x 10.4
    Family room
    • Description: Quadra Fire gas stove
    • Level: Lower
    • Area: 270.95 Square Feet
    • Dimensions: 26.8 x 10.11
    Kitchen
    • Level: Main
    • Area: 116 Square Feet
    • Dimensions: 11.6 x 10
    Laundry
    • Description: Also 1/2 bath
    • Level: Lower
    • Area: 60 Square Feet
    • Dimensions: 8 x 7.5
    Living room
    • Level: Main
    • Area: 284.2 Square Feet
    • Dimensions: 14 x 20.3
    Heating
    • Electric
    Appliances
    • Laundry: Dryer Hook-Ups, Washer Hookup
    Features
    • Eat In Kitchen
    • Windows: Vinyl Windows, Wood Frames
    • Basement: Partial,Bath,Family/Rec Room,Utility Room
    • Number of fireplaces: 1
    • Fireplace features: Free Standing
    Interior area
    • Total interior livable area: 1,632 sqft
    • Finished area above ground: 1,092
    • Finished area below ground: 540

    Property

    Parking
    • Total spaces: 3
    • Parking features: Gravel, RV Parking, Attached, Detached, Multiple
    • Attached garage spaces: 3
    Accessibility
    • Accessibility features: Stair Lift, Accessible Approach with Ramp, Grab Bars In Bathroom
    Features
    • Levels: Multi-Level
    Lot
    • Size: 40 Acres
    • Dimensions: 1320 x 1320
    • Features: Many Trees, Rolling Slope
    • Residential vegetation: Heavily Wooded
    Details
    • Additional structures: Barn(s), Pole Building
    • Parcel number: OA0220076700

    Construction

    Type & style
    • Home type: SingleFamily
    • Property subtype: Single Family Residence
    Materials
    • Wood, Frame/Wood
    • Foundation: Concrete Perimeter
    • Roof: Asphalt Shingle
    Condition
    • Previously Owned
    • Year built: 1973

    Utilities & green energy

    • Electric: East Central Energy
    • Sewer: Mound Septic, Private Sewer
    • Water: Drilled, Private

    Community & neighborhood

    Location
    • Region: South Range

    Other

    Other facts
    • Listing terms: Cash,Conventional,FHA,VA Loan
    • Road surface type: Paved

    Price history

    DateEventPrice
    12/15/2023Sold$350,000$214/sqft
    Source: Lake Superior Area Realtors as distributed by MLS GRID #6110541 Report a problem
    11/24/2023Pending sale$350,000$214/sqft
    Source: Lake Superior Area Realtors as distributed by MLS GRID #6110541 Report a problem
    9/24/2023Contingent$350,000$214/sqft
    Source: WIREX MLS #6110541 Report a problem
    9/13/2023Listed for sale$350,000$214/sqft
    Source: Lake Superior Area Realtors as distributed by MLS GRID #6110541 Report a problem

    Public tax history

    YearProperty taxesTax assessment
    2024$2,177 +17.9%$116,600 -0.2%
    2023$1,847 +6.5%$116,800 +0.1%
    2022$1,734 -12.3%$116,700 +0.1%
    2021$1,976 -12.5%$116,600
    2020$2,260 +32.2%$116,600 +0.1%
    2019$1,709 -0.4%$116,500
    2018$1,716 -6.2%$116,500
    2017$1,828 +812.7%$116,500
    2016$200 +0.2%$116,500 +17.4%
    2015$200 -89.8%$99,200 -14.8%
    2014$1,962 -20.3%$116,500
    2013$2,461 +24%$116,500 +15%
    2012$1,985 -7.3%$101,300 -0.1%
    2011$2,141 +13.9%$101,400
    2010$1,880 +6.2%$101,400 -0.1%
    2009$1,771 $101,500
    2008-- $101,500 +0.1%
    2007$1,770 +4.3%$101,400
    2006$1,697 +2.5%$101,400
    2005$1,656 $101,400

    Find assessor info on the county website

    Neighborhood: 54874

    Nearby schools

    GreatSchools rating
    Get pre-qualified for a loan
    At Zillow Home Loans, we can pre-qualify you in as little as 5 minutes with no impact to your credit score.

    An equal housing lender. NMLS #10287.