Skip main navigation
Sold for $281,000
  • $281,000

    6637 S County Rd B, South Range, WI 54874

    3beds
    1,632sqft
    Single Family Residence
    Built in 1930
    4.9 Acres Lot
    $280,900 Zestimate®
    $172/sqft
    $1,630 Estimated rent

    Home value

    $280,900

    $267,000 - $295,000

    $1,630/mo

    Zestimate® history
    Loading
    Loading...

    Owner options

    List your home for rent

    $1,630/mo

    Rent Zestimate®

    Find your next renter with Zillow Rental Manager. Plus, with online applications, you can quickly screen prospective tenants – for free.

    Learn more

    $1,630/mo

    Rent Zestimate®

    Refinance and save

    $1,504/mo

    Est. payment

    Refinancing to a lower rate could help reduce your monthly payments and save thousands over the life of the loan.

    See today's rates

    $1,504/mo

    Est. payment

    Explore your selling options

    Work with a Zillow partner agent

    Leverage their expertise and Zillow's premium Showcase listings to get your home seen by more buyers.

    Get started

    List with your own agent

    Get your home in front of millions of buyers by listing it on Zillow.

    Learn how to do it

    Sell it yourself

    Take full control of how buyers see your home on Zillow by listing For Sale by Owner (FSBO).

    List your home

    What's special

    Above-ground poolLarge main-floor bedroomAbundant cabinetryGazebo areaBeautifully maintained groundsUpdated kitchenEnormous deck
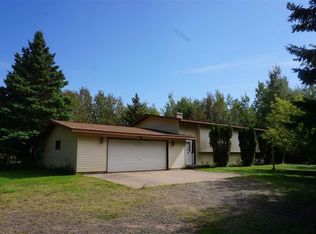
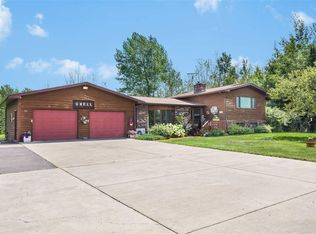
    Country living at its finest! This well-maintained 3-bedroom, 1-bath home offers 1,632 finished square feet and sits on a beautiful 4.9-acre setting with mature trees, open yard space, and room to roam. From the moment you pull in, you’ll appreciate the peaceful setting, large yard, and multiple outdoor spaces designed for relaxing and entertaining. Inside, the home blends charm and functionality with spacious living areas, warm wood-style flooring, and a large living room filled with natural light. The updated kitchen features abundant cabinetry, a great workspace, and a comfortable dining area perfect for everyday living. A large main-floor bedroom adds convenience and flexibility, while the upstairs bedrooms offer cozy retreats full of character. Recent updates include a newer furnace and a new roof installed in 2023, giving added peace of mind for years to come. Step outside and enjoy everything this property has to offer—from the enormous deck to the gazebo area, above-ground pool, and even a hot tub room for year-round enjoyment. The beautifully maintained grounds also feature blueberry bushes and grape plants, adding to the property’s country charm. Need storage or workspace? This property delivers with a large 28x24 two-car garage, an additional 22x16 garage/building, plus two 20x13 carports offering plenty of room for vehicles, recreational toys, equipment, or hobbies. A rare combination of acreage, outbuildings, outdoor amenities, and a move-in-ready home—this is the perfect place to start your country lifestyle.

    Zillow last checked:

    Listing updated:

    Listed by:

    Mike Raivala 218-591-6453,

    RE/MAX Results

    Bought with:

    Leah Hollenbach, MN 40467370|WI 58695-90

    RE/MAX Results

    Source: Lake Superior Area Realtors as distributed by MLS GRID,MLS#: 6125401MLS Logo

    Facts & features

    Interior

    Bedrooms & bathrooms
    • Bedrooms: 3
    • Bathrooms: 1
    • Full bathrooms: 1
    • Main level bedrooms: 1
    Bedroom
    • Level: Main
    • Area: 151.2 Square Feet
    • Dimensions: 12.6 x 12
    Bedroom
    • Level: Upper
    • Area: 195 Square Feet
    • Dimensions: 15 x 13
    Bedroom
    • Level: Upper
    • Area: 234 Square Feet
    • Dimensions: 18 x 13
    Dining room
    • Level: Main
    • Area: 197.1 Square Feet
    • Dimensions: 14.6 x 13.5
    Kitchen
    • Level: Main
    • Area: 162 Square Feet
    • Dimensions: 13.5 x 12
    Living room
    • Level: Main
    • Area: 286 Square Feet
    • Dimensions: 22 x 13
    Porch
    • Description: Heated enclosed front porch
    • Level: Main
    • Area: 168 Square Feet
    • Dimensions: 7 x 24
    Heating
    • Forced Air, Propane
    Appliances
    • Included: Water Heater-Oil, Dryer, Microwave, Range, Refrigerator, Washer
    • Laundry: Dryer Hook-Ups, Washer Hookup
    Features
    • Ceiling Fan(s), Natural Woodwork
    • Windows: Energy Windows, Vinyl Windows
    • Basement: Full,Drainage System,Unfinished
    • Has fireplace: No
    Interior area
    • Total interior livable area: 1,632 sqft
    • Finished area above ground: 1,632
    • Finished area below ground: 0

    Property

    Parking
    • Total spaces: 3
    • Parking features: Off Street, Gravel, Detached, Multiple, Electrical Service, Slab
    • Garage spaces: 3
    • Has uncovered spaces: Yes
    Features
    • Patio & porch: Deck
    • Exterior features: Hot Tub
    • Has private pool: Yes
    • Pool features: Above Ground, Heated, Private
    Lot
    • Size: 4.90 Acres
    • Features: Tree Coverage - Light, Level
    Details
    • Additional structures: Storage Shed
    • Foundation area: 960
    • Parcel number: OA0220079900
    • Other equipment: Dehumidifier

    Construction

    Type & style
    • Home type: SingleFamily
    • Architectural style: Traditional
    • Property subtype: Single Family Residence
    Materials
    • Vinyl, Frame/Wood
    • Foundation: Concrete Perimeter
    • Roof: Asphalt Shingle
    Condition
    • Previously Owned
    • Year built: 1930

    Utilities & green energy

    • Electric: East Central Energy
    • Sewer: Private Sewer, Drain Field
    • Water: Private, Drilled
    • Utilities for property: DSL, Satellite

    Community & neighborhood

    Location
    • Region: South Range

    Other

    Other facts
    • Listing terms: Cash,Conventional,FHA,USDA Loan,VA Loan
    • Road surface type: Paved

    Price history

    DateEventPrice
    6/23/2026Sold$281,000+2.2%$172/sqft
    Source: Lake Superior Area Realtors as distributed by MLS GRID #6125401 Report a problem
    5/22/2026Pending sale$275,000$169/sqft
    Source: WIREX MLS #6125401 Report a problem
    5/20/2026Listed for sale$275,000$169/sqft
    Source: Lake Superior Area Realtors as distributed by MLS GRID #6125401 Report a problem

    Public tax history

    YearProperty taxesTax assessment
    2025$2,128 +8.5%$184,600 +73.7%
    2024$1,962 +33.8%$106,300
    2023$1,466 +5.9%$106,300
    2022$1,385 -11.3%$106,300
    2021$1,561 -24.2%$106,300
    2020$2,060 +34%$106,300
    2019$1,537 -0.5%$106,300
    2018$1,545 -6.4%$106,300
    2017$1,651 +416.9%$106,300
    2016$319 +59.7%$106,300 +16.3%
    2015$200 -90.1%$91,400 -23.7%
    2014$2,013 -20.3%$119,800
    2013$2,527 +84.4%$119,800 +69%
    2012$1,370 -1.8%$70,900 +11%
    2011$1,395 +20.1%$63,900
    2010$1,161 +6.3%$63,900
    2009$1,093 $63,900
    2008-- $63,900
    2007$1,116 +4.3%$63,900
    2006$1,069 +2.5%$63,900
    2005$1,043 -27.8%$63,900 +33.1%
    2004$1,445 -0.8%$48,000
    2003$1,457 +12%$48,000
    2002$1,302 -1.5%$48,000
    2001$1,322 +16.1%$48,000 +2.6%
    2000$1,139 $46,800

    Find assessor info on the county website

    Neighborhood: 54874

    Nearby schools

    GreatSchools rating
    Get pre-qualified for a loan
    At Zillow Home Loans, we can pre-qualify you in as little as 5 minutes with no impact to your credit score.

    An equal housing lender. NMLS #10287.