Skip main navigation
Sold for $370,000
  • $370,000

    6718 S County Rd B, South Range, WI 54874

    2beds
    1,808sqft
    Single Family Residence
    Built in 1996
    40 Acres Lot
    $411,200 Zestimate®
    $205/sqft
    $2,156 Estimated rent

    Home value

    $411,200

    $366,000 - $465,000

    $2,156/mo

    Zestimate® history
    Loading
    Loading...

    Owner options

    List your home for rent

    $2,156/mo

    Rent Zestimate®

    Find your next renter with Zillow Rental Manager. Plus, with online applications, you can quickly screen prospective tenants – for free.

    Learn more

    $2,156/mo

    Rent Zestimate®

    Refinance and save

    $1,980/mo

    Est. payment

    Refinancing to a lower rate could help reduce your monthly payments and save thousands over the life of the loan.

    See today's rates

    $1,980/mo

    Est. payment

    Explore your selling options

    Work with a Zillow partner agent

    Leverage their expertise and Zillow's premium Showcase listings to get your home seen by more buyers.

    Get started

    List with your own agent

    Get your home in front of millions of buyers by listing it on Zillow.

    Learn how to do it

    Sell it yourself

    Take full control of how buyers see your home on Zillow by listing For Sale by Owner (FSBO).

    List your home

    What's special

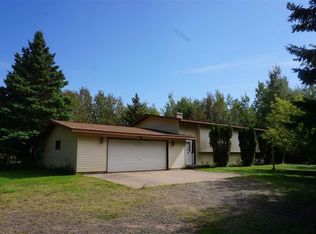
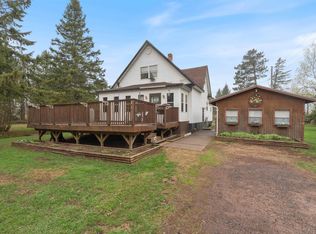
    Here is a great find in today's market! This beautiful 2 bedroom, 2 bath home located in the Town of Oakland on an incredible 40 acre parcel that is filled with enormous white oak trees and is set upon a secluded private country setting. Begin your tour of the home as you enter the spacious open foyer w/large coat closet and plenty of room to get ready to venture outside. You will enjoy the large living room with plenty of space for all of your furniture. The living room is combined w/the dining area and one of a kind kitchen that is filled w/beautiful oak cabinets that offer more storage than most any other home. You will enjoy the kitchen island with its own sink when preparing dinner or entertaining. Off the living room you will find two large bedrooms and full bath. The dining area is spacious and offers room for all your guests along w/access to the patio through the sliding glass door providing great views of the backyard and firepit. As you walk through the kitchen there is the 3rd bedroom that is currently used as a large home office /storage room. Just around the corner is the 3/4 bath located off the rear mud room. This room provides a large open room filled w/cabinets, sink, washer and dryer, closet, mechanicals and easy access to the rear yard, garage and is a great space to get inside and out of the weather or clean up after working in the yard. If you love to garden this home has it all as the grounds that are filled w/flower gardens and a beautiful array of trees. There is plenty of storage for vehicles, toys and small equipment w/2 garages. The large garage has a 16' x 24' workshop and own side entry and green house. There is a great opportunity to convert the 18' x 20' garage into your own man cave or she shed!

    Zillow last checked:

    Listing updated:

    Listed by:

    Erik Olson 218-391-9538,

    Realty III

    Bought with:

    Kimberly Taipale-Saari, WI 59216-90

    Coldwell Banker Realty - Iron River

    Source: Lake Superior Area Realtors as distributed by MLS GRID,MLS#: 6114334MLS Logo

    Facts & features

    Interior

    Bedrooms & bathrooms
    • Bedrooms: 2
    • Bathrooms: 2
    • Full bathrooms: 1
    • 3/4 bathrooms: 1
    • Main level bedrooms: 1
    Bedroom
    • Level: Main
    • Area: 143 Square Feet
    • Dimensions: 13 x 11
    Bedroom
    • Level: Main
    • Area: 132 Square Feet
    • Dimensions: 12 x 11
    Bathroom
    • Level: Main
    • Area: 42 Square Feet
    • Dimensions: 6 x 7
    Bathroom
    • Level: Main
    • Area: 84 Square Feet
    • Dimensions: 12 x 7
    Dining room
    • Level: Main
    • Area: 143 Square Feet
    • Dimensions: 13 x 11
    Entry hall
    • Level: Main
    • Area: 64 Square Feet
    • Dimensions: 8 x 8
    Kitchen
    • Level: Main
    • Area: 210 Square Feet
    • Dimensions: 14 x 15
    Living room
    • Level: Main
    • Area: 330 Square Feet
    • Dimensions: 15 x 22
    Mud room
    • Level: Main
    • Area: 195 Square Feet
    • Dimensions: 13 x 15
    Office
    • Level: Main
    • Area: 108 Square Feet
    • Dimensions: 12 x 9
    Heating
    • Boiler, In Floor Heat, Hot Water, Propane
    Appliances
    • Laundry: Main Level, Dryer Hook-Ups, Washer Hookup
    Features
    • Ceiling Fan(s), Kitchen Island, Natural Woodwork, Walk-In Closet(s), Foyer-Entrance
    • Doors: Patio Door
    • Windows: Double Glazed, Energy Windows, Wood Frames
    • Basement: N/A
    • Has fireplace: No
    Interior area
    • Total interior livable area: 1,808 sqft
    • Finished area above ground: 1,808
    • Finished area below ground: 0

    Property

    Parking
    • Total spaces: 3
    • Parking features: Detached, Multiple
    • Garage spaces: 3
    Features
    • Patio & porch: Patio
    • Exterior features: Water Feature
    Lot
    • Size: 40 Acres
    • Dimensions: 1320' x 1320'
    • Features: Landscaped, Many Trees
    • Residential vegetation: Heavily Wooded
    Details
    • Additional structures: Greenhouse, Workshop, Other
    • Parcel number: OA0220077400
    • Wooded area: 1742400

    Construction

    Type & style
    • Home type: SingleFamily
    • Architectural style: Ranch
    • Property subtype: Single Family Residence
    Materials
    • Vinyl, Frame/Wood
    • Roof: Asphalt Shingle
    Condition
    • Previously Owned
    • Year built: 1996

    Utilities & green energy

    • Electric: East Central Energy
    • Sewer: Private Sewer, Mound Septic
    • Water: Private, Drilled

    Community & neighborhood

    Location
    • Region: South Range

    Other

    Other facts
    • Listing terms: Cash,Conventional

    Price history

    DateEventPrice
    10/25/2024Sold$370,000-7.3%$205/sqft
    Source: Lake Superior Area Realtors as distributed by MLS GRID #6114334 Report a problem
    9/20/2024Contingent$399,000$221/sqft
    Source: WIREX MLS #6114334 Report a problem
    8/21/2024Price change$399,000-6.1%$221/sqft
    Source: Lake Superior Area Realtors as distributed by MLS GRID #6114334 Report a problem
    6/23/2024Price change$425,000-3.2%$235/sqft
    Source: Lake Superior Area Realtors as distributed by MLS GRID #6114334 Report a problem
    6/17/2024Listed for sale$439,000$243/sqft
    Source: Lake Superior Area Realtors as distributed by MLS GRID #6114334 Report a problem

    Public tax history

    YearProperty taxesTax assessment
    2024$3,299 +31.6%$170,200
    2023$2,507 +6%$170,200
    2022$2,366 -11.8%$170,200
    2021$2,681 -18.7%$170,200
    2020$3,299 +26.1%$170,200
    2019$2,616 +0.1%$170,200
    2018$2,613 -5.4%$170,200
    2017$2,763 +1274.8%$170,200
    2016$201 +0.5%$170,200 +35.1%
    2015$200 -92.9%$126,000 -26%
    2014$2,804 -20.7%$170,200
    2013$3,535 -2.8%$170,200 -1.7%
    2012$3,636 +1.8%$173,200
    2011$3,570 +3.7%$173,200
    2010$3,442 +12.3%$173,200
    2009$3,064 $173,200
    2008-- $173,200
    2007$3,024 +4.3%$173,200
    2006$2,899 +2.5%$173,200
    2005$2,828 $173,200

    Find assessor info on the county website

    Neighborhood: 54874

    Nearby schools

    GreatSchools rating
    Get pre-qualified for a loan
    At Zillow Home Loans, we can pre-qualify you in as little as 5 minutes with no impact to your credit score.

    An equal housing lender. NMLS #10287.