Skip main navigation
Off market
  • $296,400

    6642 S County Road B, South Range, WI 54874

    2beds
    1,080sqft
    SingleFamily
    Built in 1979
    10 Acres Lot
    $296,400 Zestimate®
    $274/sqft
    $1,537 Estimated rent

    Home value

    $296,400

    $270,000 - $323,000

    $1,537/mo

    Zestimate® history
    Loading
    Loading...

    Owner options

    List your home for rent

    $1,537/mo

    Rent Zestimate®

    Find your next renter with Zillow Rental Manager. Plus, with online applications, you can quickly screen prospective tenants – for free.

    Learn more

    $1,537/mo

    Rent Zestimate®

    Refinance and save

    $1,587/mo

    Est. payment

    Refinancing to a lower rate could help reduce your monthly payments and save thousands over the life of the loan.

    See today's rates

    $1,587/mo

    Est. payment

    Explore your selling options

    Work with a Zillow partner agent

    Leverage their expertise and Zillow's premium Showcase listings to get your home seen by more buyers.

    Get started

    List with your own agent

    Get your home in front of millions of buyers by listing it on Zillow.

    Learn how to do it

    Sell it yourself

    Take full control of how buyers see your home on Zillow by listing For Sale by Owner (FSBO).

    List your home

    What's special

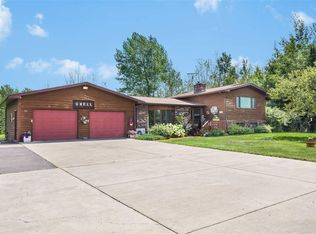
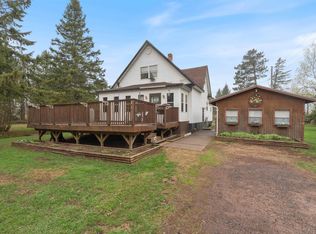
    POSITIVE OUTLOOK! Close-Country 2 BR/1 BA Split Entry w/Full BSMT, Attached 2-Car Garage, Detached 2+Car Garage & 10 Wooded Acres! Main Floor Front Entry LANDING w/Vinyl Flr, Metal Dr, access to Att'd Garage & leads up to Upper Level: 2 BRs w/Carpet, Heat Sources & Closets, Full BA w/Vinyl Flr & GFCI, Eat-In KITCHEN w/Breakfast Bar, Dbl Stainless Sink, Dishwasher & Vinyl Flr, FORMAL DINING w/Vinyl Flr, LIVING ROOM w/Bay Window, Coat Closet & Carpet, Back Entry HALL w/Closets, Pantry & Vinyl Flr, Central HALL w/Attic Access & Laundry Chute! Poured unfinished Bsmt has LAUNDRY area, 2 accesses to Att'd Garage, Sump Pump, Dbl Work Sink, plumbing roughed-in for 2nd BATH & Framing for extra BR & Family Room! Vinyl-Siding, Conventional Septic System, Drilled Well, Propane Forced Air Heat, 40 Gl Gas HWH, 200 amp Circuit Breakers! Att'd 2-Car 28x26 Garage w/Opener, Det'd 2-Car Garage w/Opener, Raised Deck off UL Back Entry, Concrete Off-Street Parking for 2 cars, Patio off Garage & Deck, Fully-Fenced Backyard, 2nd Separate Fenced area-would make great Kennel, exterior water/lights & outlets, Flowering Crab Apple Trees & many evergreen trees provide a Private Setting! Seller says home is a "Prefab" built in 1979 & Roof done in 04, Siding-05, Sump pump-05 & Furnace-09. Town Of Oakland, Superior School District, Agricultural-1 Zoning! Close to many Lakes, Parks, Dining & more conveniences! Includes: St, Rf, Shutters in Garage & Couch & Coffee Table in Living Room! Great potential!

    This property is off market, which means it's not currently listed for sale or rent on Zillow. This may be different from what's available on other websites or public sources.

    Facts & features

    Interior

    Bedrooms & bathrooms
    • Bedrooms: 2
    • Bathrooms: 1
    • Full bathrooms: 1
    Heating
    • Forced air, Gas
    Features
    • Foyer Entry
    Interior area
    • Total interior livable area: 1,080 sqft

    Property

    Parking
    • Parking features: Garage - Attached, Garage - Detached
    Lot
    • Size: 10 Acres
    Details
    • Parcel number: OA0220077300

    Construction

    Type & style
    • Home type: SingleFamily
    Condition
    • Year built: 1979

    Community & neighborhood

    Location
    • Region: South Range

    Other

    Other facts
    • PUBLIC SCHOOL DISTRICT: Superior
    • Style: Ranch/Rambler
    • INTERIOR FEATURES: Foyer Entry
    • # OF STORIES: Multi-Level
    • Main Floor Bedroom: Yes
    • Township Name: Oakland
    • LOT DESCRIPTION: Level, Wooded
    • PARKING: Off Street, Street Parking
    • ROOF: Asphalt
    • Utilites: Electricity, Well, Septic System, Propane
    • WINDOWS: Vinyl Frame, Double Glazed
    • EXTERIOR FINISH: Vinyl
    • Age of House: 21-40 Years

    Price history

    DateEventPrice
    10/31/2016Sold$132,500-11.7%$123/sqft
    Source: Lake Superior Area Realtors as distributed by MLS GRID #6058021 Report a problem
    9/25/2016Listed for sale$150,000$139/sqft
    Source: RE/MAX 1 #52382 Report a problem

    Public tax history

    YearProperty taxesTax assessment
    2024$2,602 +32.4%$136,900
    2023$1,965 +6%$136,900
    2022$1,854 -11.6%$136,900
    2021$2,097 -20.9%$136,900
    2020$2,653 +29.2%$136,900
    2019$2,054 -0.1%$136,900
    2018$2,056 -5.8%$136,900
    2017$2,183 +991.6%$136,900
    2016$200 +0%$136,900 +17.1%
    2015$200 -91.2%$116,900 -14.6%
    2014$2,282 -20.5%$136,900
    2013$2,869 +13%$136,900 +15%
    2012$2,539 +1.9%$119,000
    2011$2,491 +3.7%$119,000
    2010$2,403 +15.2%$119,000
    2009$2,087 $119,000
    2008-- $119,000
    2007$2,078 +4.3%$119,000
    2006$1,992 +2.5%$119,000
    2005$1,943 -27.5%$119,000 +25.3%
    2004$2,678 -0.9%$95,000
    2003$2,702 +12.9%$95,000
    2002$2,394 -1.7%$95,000
    2001$2,434 +14.8%$95,000
    2000$2,120 $95,000

    Find assessor info on the county website

    Neighborhood: 54874

    Nearby schools

    GreatSchools rating
    Get pre-qualified for a loan
    At Zillow Home Loans, we can pre-qualify you in as little as 5 minutes with no impact to your credit score.

    An equal housing lender. NMLS #10287.