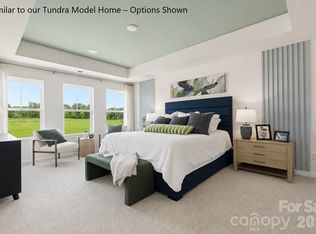
Invite elegance, style and streamlined comforts to your life with The Tundra floor plan by David Weekley Homes in Westwood Reserve. The open family and dining spaces create a bright, cohesive and welcoming first impression from the entry. A practical-meets-stylish kitchen with modern grey cabinets and a stunning white quartz countertop center island rests at the heart of the home. The efficient layout maximizes functionality while preserving a sense of openness and elegance. Upstairs, the Owner’s Retreat offers a spacious haven complete with an Owner’s Bath and a large walk-in closet. Two additional bedrooms provide great spaces for family, guests or home offices. Contact the David Weekley Homes at Westwood Reserve Team to experience the difference our World-class Customer Service will make while building your new home in Charlotte, NC.
Under contract-no show
$387,938
6569 Fire Lily Ln, Charlotte, NC 28216
3beds
1,750sqft
Townhouse
Built in 2026
0.07 Acres Lot
$316,200 Zestimate®
$222/sqft
$158/mo HOA
What's special
Practical-meets-stylish kitchenLarge walk-in closetModern grey cabinetsEfficient layout maximizes functionality
- 61 days |
- 12 |
- 0 |
Zillow last checked:
Listing updated:
Listed by:
Missy Giblin MGiblin@DWHomes.com,
David Weekley Homes,
Jenny Miller,
David Weekley Homes
Source: Canopy MLS as distributed by MLS GRID,MLS#: 4381650
Facts & features
Interior
Bedrooms & bathrooms
- Bedrooms: 3
- Bathrooms: 3
- Full bathrooms: 2
- 1/2 bathrooms: 1
Primary bedroom
- Features: En Suite Bathroom, Split BR Plan, Tray Ceiling(s), Walk-In Closet(s)
- Level: Upper
Bedroom s
- Level: Upper
Bedroom s
- Level: Upper
Bathroom half
- Level: Main
Bathroom full
- Level: Upper
Bathroom full
- Level: Upper
Dining area
- Level: Main
Kitchen
- Features: Kitchen Island, Open Floorplan
- Level: Main
Laundry
- Level: Upper
Living room
- Level: Main
Heating
- Electric, Fresh Air Ventilation, Zoned
Cooling
- Central Air, Electric, Zoned
Appliances
- Included: Dishwasher, Electric Oven, Electric Water Heater, Microwave, Self Cleaning Oven
- Laundry: Laundry Room, Upper Level
Features
- Flooring: Carpet, Vinyl
- Windows: Insulated Windows
- Has basement: No
- Attic: Pull Down Stairs
Interior area
- Total structure area: 1,750
- Total interior livable area: 1,750 sqft
- Finished area above ground: 1,750
- Finished area below ground: 0
Property
Parking
- Total spaces: 2
- Parking features: Driveway, Attached Garage, Garage Door Opener, Garage Faces Rear, Garage on Main Level
- Attached garage spaces: 2
- Has uncovered spaces: Yes
Features
- Levels: Two
- Stories: 2
- Entry location: Main
- Exterior features: Lawn Maintenance
- Pool features: Community
Lot
- Size: 0.07 Acres
- Features: Level, Wooded
Details
- Parcel number: 03737622
- Zoning: UR2
- Special conditions: Standard
Construction
Type & style
- Home type: Townhouse
- Property subtype: Townhouse
Materials
- Stone Veneer, Vinyl
- Foundation: Slab
Condition
- New construction: Yes
- Year built: 2026
Details
- Builder model: The Tundra
- Builder name: David Weekley Homes
Utilities & green energy
- Sewer: Public Sewer
- Water: City
- Utilities for property: Wired Internet Available
Green energy
- Construction elements: Advanced Framing
Community & HOA
Community
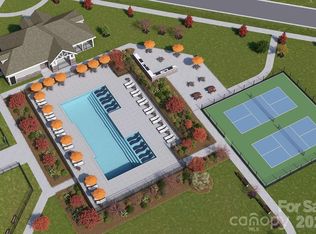
- Features: Cabana, Dog Park, Sidewalks, Street Lights
- Security: Security System
- Subdivision: Westwood Reserve
HOA
- Has HOA: Yes
- HOA fee: $158 monthly
- HOA name: CAMS
- HOA phone: 877-672-2267
Location
- Region: Charlotte
Financial & listing details
- Price per square foot: $222/sqft
- Date on market: 5/23/2026
- Cumulative days on market: 61 days
- Listing terms: Cash,Conventional,FHA,VA Loan
- Road surface type: Concrete, Paved
Estimated market value
$316,200
$300,000 - $332,000
$2,176/mo
Price history
| Date | Event | Price |
|---|---|---|
| 6/3/2026 | Pending sale | $387,938$222/sqft |
Source:  Canopy MLS as distributed by MLS GRID #4381650 Report a problem Canopy MLS as distributed by MLS GRID #4381650 Report a problem | ||
| 5/23/2026 | Listed for sale | $387,938$222/sqft |
Source: Canopy MLS as distributed by MLS GRID #4381650 Report a problem | ||
Public tax history
Tax history is unavailable.
Monthly payment
Est. payment
Payment breakdown
Explore the cost of this home by adjusting the details. Changes won't be saved.Climate risks
Neighborhood: Beatties Ford-Trinity
Getting around
33 / 100
Some TransitNearby schools
GreatSchools rating
- 3/10Hornets Nest ElementaryGrades: PK-5Distance: 1 mi
- 3/10Ranson MiddleGrades: 6-8Distance: 1.5 mi
- 5/10Hopewell HighGrades: 9-12Distance: 5.5 mi
- $387,5873 bd3 ba1.7k sqft6565 Fire Lily Ln, Charlotte, NC 28216New Construction
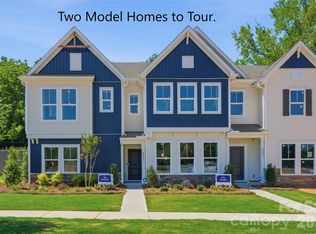
- $387,8993 bd4 ba1.7k sqft6561 Fire Lily Ln, Charlotte, NC 28216New Construction
- $368,9463 bd3 ba1.6k sqft6557 Fire Lily Ln, Charlotte, NC 28216New Construction

- $393,9263 bd3 ba1.6k sqft6573 Fire Lily Ln, Charlotte, NC 28216New Construction
- $399,2963 bd3 ba1.6k sqft6551 Fire Lily Ln, Charlotte, NC 28216New Construction
- $399,2292 bd3 ba1.6k sqft6605 Fire Lily Ln, Charlotte, NC 28216New Construction
- $387,7073 bd3 ba1.7k sqft6613 Fire Lily Ln, Charlotte, NC 28216New Construction
- $395,2563 bd3 ba1.6k sqft6621 Fire Lily Ln, Charlotte, NC 28216New Construction
A local agent can set up tours, give advice and negotiate with sellers.
Similar homes
- $387,5873 bd3 ba1.7k sqft6565 Fire Lily Ln, Charlotte, NC 28216New Construction
 Canopy MLS as distributed by MLS GRID
 - $387,7073 bd3 ba1.7k sqftWestwood Reserve, Charlotte, NC 28216New Construction
 Canopy MLS as distributed by MLS GRID
 - $399,3773 bd3 ba1.7k sqft6067 White Aster Ln, Charlotte, NC 28216New Construction
 Canopy MLS as distributed by MLS GRID
 - $360,6053 bd3 ba1.7k sqft6539 Fire Lily Ln, Charlotte, NC 28216New Construction
 Canopy MLS as distributed by MLS GRID
 - $349,9993 bd3 ba1.7k sqft6059 White Aster Ln, Charlotte, NC 28216New ConstructionCanopy MLS as distributed by MLS GRID
- from $383,8603 bd3 ba1.7k sqftMagpie Plan, Westwood Reserve, Charlotte, NC 28216New ConstructionDavid Weekley Homes
- from $382,2203 bd3 ba1.7k sqftTundra Plan, Westwood Reserve, Charlotte, NC 28216New ConstructionDavid Weekley Homes
- $387,6993 bd3 ba1.7k sqft6617 Fire Lily Ln, Charlotte, NC 28216New ConstructionDavid Weekley Homes
- $387,6993 bd3 ba1.7k sqft6609 Fire Lily Ln, Charlotte, NC 28216New ConstructionDavid Weekley Homes
- $400,9254 bd3 ba1.8k sqft4243 Ruth Creek Ct, Charlotte, NC 28216New ConstructionCanopy MLS as distributed by MLS GRID
- $346,9903 bd2 ba1.3k sqftSunset Creek, Charlotte, NC 28216New ConstructionMLS ID #4389268, Jerry Smith, Smith Capital Partners LLC. Canopy MLS as distributed by MLS GRID
- $394,0003 bd3 ba1.8k sqft3102 Finchborough Ct, Charlotte, NC 28269New ConstructionToll Brothers Inc.
- $334,8953 bd3 ba1.6k sqft6340 Abelia Ave, Charlotte, NC 28269New ConstructionCanopy MLS as distributed by MLS GRID
- $459,9003 bd4 ba1.9k sqft12315 Bryton Ridge Pkwy, Huntersville, NC 28078New ConstructionCanopy MLS as distributed by MLS GRID
- $429,0003 bd4 ba1.6k sqftIron Creek, Charlotte, NC 28206New ConstructionCanopy MLS as distributed by MLS GRID
- $404,0004 bd4 ba2.3k sqft3119 Finchborough Ct, Charlotte, NC 28269New ConstructionCanopy MLS as distributed by MLS GRID
- $377,9793 bd3 ba1.9k sqft8137 McGarry Trl, Charlotte, NC 28214New ConstructionLennar Homes
- $459,0003 bd4 ba1.6k sqftIron Creek, Charlotte, NC 28206New ConstructionCanopy MLS as distributed by MLS GRID
- $434,0003 bd4 ba1.6k sqftIron Creek, Charlotte, NC 28206New ConstructionCanopy MLS as distributed by MLS GRID
- $368,0003 bd3 ba1.9k sqft9423 Old Dowd Rd, Charlotte, NC 28214New ConstructionLennar Homes
