Located in Charlotte's rapidly growing west side, Sunset Creek sits just minutes from I-485, I-77, and Highway 16 — putting Uptown Charlotte, Charlotte Douglas Airport, the U.S. National Whitewater Center, and the Northlake shopping corridor all within easy reach. This is an address that keeps you connected to everything the city offers while coming home to a neighborhood that feels like a retreat. Sunset Creek is a new construction community with a genuine sense of place — a dog park, playground, and sidewalk-lined streets create an environment that's easy to settle into, and with lawn care included in the HOA, low-maintenance living is built right in. The Dogwood is a 3-bedroom, 2.5-bath two-story home offering 1300 square feet of smart, efficient layout. The open main level connects the kitchen island, dining area, and living room in a layout that works equally well for everyday routines and entertaining, while all three bedrooms are tucked privately upstairs — including the owner's suite with walk-in closet — along with a dedicated laundry area for added convenience. A 1-car garage and private wooded lot round out a home that delivers genuine space at an attainable Charlotte price point. Buyers may take advantage of closing cost assistance when using the preferred lender. Own a brand-new home just 15 minutes from Uptown in one of Charlotte's most commuter-friendly locations — schedule your visit today at Sunset Creek.
Active
Price increase: $5K (7/22)
$346,990
5228 McCallum Meadows Dr, Charlotte, NC 28216
3beds
1,308sqft
Single Family Residence
Built in 2026
0.16 Acres Lot
$346,100 Zestimate®
$265/sqft
$161/mo HOA
What's special
- 74 days |
- 69 |
- 5 |
Zillow last checked:
Listing updated:
Listed by:
Jerry Smith smithcapitalpartnersllc@gmail.com,
Smith Capital Partners LLC
Source: Canopy MLS as distributed by MLS GRID,MLS#: 4389268
Facts & features
Interior
Bedrooms & bathrooms
- Bedrooms: 3
- Bathrooms: 2
- Full bathrooms: 2
Primary bedroom
- Features: En Suite Bathroom
- Level: Upper
Bedroom s
- Level: Upper
Bedroom s
- Level: Upper
Bathroom full
- Level: Upper
Bathroom full
- Level: Upper
Dining area
- Level: Main
Great room
- Level: Main
Kitchen
- Features: Kitchen Island, Open Floorplan
- Level: Main
Laundry
- Level: Upper
Heating
- Electric
Cooling
- Central Air
Appliances
- Included: Dishwasher, Disposal, Electric Oven, Electric Range, Electric Water Heater, Exhaust Fan, Microwave, Plumbed For Ice Maker, Refrigerator with Ice Maker, Washer/Dryer
- Laundry: Electric Dryer Hookup, Inside, Laundry Room, Upper Level, Washer Hookup
Features
- Kitchen Island, Open Floorplan, Walk-In Closet(s)
- Flooring: Carpet, Vinyl
- Doors: Sliding Doors
- Windows: Insulated Windows
- Has basement: No
- Attic: Pull Down Stairs
Interior area
- Total structure area: 1,308
- Total interior livable area: 1,308 sqft
- Finished area above ground: 1,308
- Finished area below ground: 0
Property
Parking
- Total spaces: 1
- Parking features: Driveway, Attached Garage, Garage Door Opener, Garage Faces Front, Garage on Main Level
- Attached garage spaces: 1
- Has uncovered spaces: Yes
Features
- Levels: Two
- Stories: 2
- Patio & porch: Patio
- Exterior features: Lawn Maintenance
Lot
- Size: 0.16 Acres
- Features: Level, Private, Wooded
Details
- Parcel number: 03703316
- Zoning: AC
- Special conditions: Standard
Construction
Type & style
- Home type: SingleFamily
- Architectural style: Transitional
- Property subtype: Single Family Residence
Materials
- Vinyl
- Foundation: Slab
Condition
- New construction: Yes
- Year built: 2026
Details
- Builder model: Dogwood
- Builder name: Ryan Homes
Utilities & green energy
- Sewer: Public Sewer
- Water: City
- Utilities for property: Cable Available, Underground Power Lines, Underground Utilities
Community & HOA
Community
- Features: Dog Park, Playground, Sidewalks, Street Lights
- Security: Carbon Monoxide Detector(s), Smoke Detector(s)
- Subdivision: Sunset Creek
HOA
- Has HOA: Yes
- HOA fee: $161 monthly
Location
- Region: Charlotte
Financial & listing details
- Price per square foot: $265/sqft
- Tax assessed value: $75,000
- Date on market: 6/3/2026
- Cumulative days on market: 74 days
- Road surface type: Concrete, Paved
Estimated market value
$346,100
$329,000 - $363,000
$2,043/mo
Price history
| Date | Event | Price |
|---|---|---|
| 7/22/2026 | Price change | $351,990+1.4%$269/sqft |
Source:  Canopy MLS as distributed by MLS GRID #4406746 Report a problem Canopy MLS as distributed by MLS GRID #4406746 Report a problem | ||
| 6/3/2026 | Price change | $346,990-12.2%$265/sqft |
Source: Canopy MLS as distributed by MLS GRID #4389268 Report a problem | ||
| 4/13/2026 | Price change | $394,990+0.5%$302/sqft |
Source: Canopy MLS as distributed by MLS GRID #4267723 Report a problem | ||
| 2/21/2026 | Listed for sale | $392,990$300/sqft |
Source: Canopy MLS as distributed by MLS GRID #4267723 Report a problem | ||
Public tax history
Tax history is unavailable.
Monthly payment
Est. payment
Payment breakdown
Explore the cost of this home by adjusting the details. Changes won't be saved.Climate risks
Neighborhood: Oakdale
Nearby schools
GreatSchools rating
- 4/10Oakdale ElementaryGrades: PK-5Distance: 1 mi
- 3/10Ranson MiddleGrades: 6-8Distance: 3.5 mi
- 5/10West Charlotte HighGrades: 9-12Distance: 4 mi
Schools provided by the listing agent
- Elementary: Oakdale
- Middle: Ranson
- High: West Charlotte
Source: Canopy MLS as distributed by MLS GRID. This data may not be complete. We recommend contacting the local school district to confirm school assignments for this home.
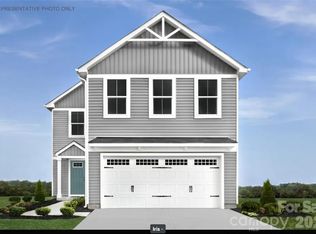
- $362,9904 bd3 ba1.6k sqft5414 McCallum Meadows Dr, Charlotte, NC 28216New Construction
- $111,500-- bd-- ba-- sqft1799 Gutter Branch Dr, Charlotte, NC 28216Off Market
- $311,8004 bd2 ba1.5k sqft3417 Ann Franklin Ct, Charlotte, NC 28216Off Market
- $362,8005 bd2 ba2.3k sqft3427 Ann Franklin Ct, Charlotte, NC 28216Off Market
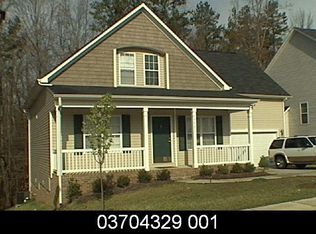
- $335,0003 bd3 ba1.5k sqft2209 Allen Jay Dr, Charlotte, NC 28216Sold
- $337,4004 bd3 ba1.9k sqft2203 Allen Jay Dr, Charlotte, NC 28216Off Market
- $385,5004 bd3 ba2.5k sqft3423 Ann Franklin Ct, Charlotte, NC 28216Off Market
- $338,7004 bd3 ba1.8k sqft3418 Ann Franklin Ct, Charlotte, NC 28216Off Market
A local agent can set up tours, give advice and negotiate with sellers.
Similar homes
- $362,9904 bd3 ba1.6k sqftSunset Creek, Charlotte, NC 28216New Construction
 MLS ID #4389264, Jerry Smith, Smith Capital Partners LLC. Canopy MLS as distributed by MLS GRID
 - $350,0004 bd3 ba1.7k sqftSunset Creek, Charlotte, NC 28216New Construction
 MLS ID #4321318, Jerry Smith, Smith Capital Partners LLC. Canopy MLS as distributed by MLS GRID
 - $344,2803 bd3 ba1.6k sqft9049 Foggy Brook Loop, Charlotte, NC 28216New Construction
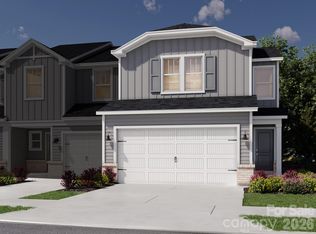 MLS ID #4412307, Jimmy McClurg, Meritage Homes of the Carolinas. Canopy MLS as distributed by MLS GRID
 - $351,9903 bd2 ba1.2k sqftBozardt Farms, Charlotte, NC 28214New Construction
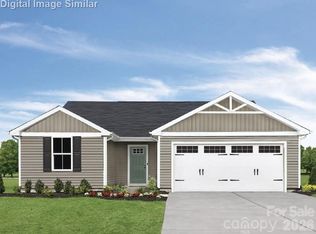 MLS ID #4405738, Jerry Smith, Smith Capital Partners LLC. Canopy MLS as distributed by MLS GRID
 - $395,2563 bd3 ba1.5k sqft6621 Fire Lily Ln, Charlotte, NC 28216New ConstructionDavid Weekley Homes
- $351,9903 bd2 ba1.2k sqftBozardt Farms, Charlotte, NC 28214New ConstructionMLS ID #4408029, Jerry Smith, Smith Capital Partners LLC. Canopy MLS as distributed by MLS GRID
- $387,6993 bd3 ba1.7k sqft6617 Fire Lily Ln, Charlotte, NC 28216New ConstructionDavid Weekley Homes
- $387,6993 bd3 ba1.7k sqft6609 Fire Lily Ln, Charlotte, NC 28216New ConstructionDavid Weekley Homes
- $399,2963 bd3 ba1.5k sqft6551 Fire Lily Ln, Charlotte, NC 28216New ConstructionDavid Weekley Homes
- from $382,2203 bd3 ba1.7k sqftTundra Plan, Westwood Reserve, Charlotte, NC 28216New ConstructionDavid Weekley Homes
- $365,9904 bd3 ba1.7k sqftBozardt Farms, Charlotte, NC 28214New ConstructionMLS ID #4408027, Jerry Smith, Smith Capital Partners LLC. Canopy MLS as distributed by MLS GRID
- $366,4904 bd3 ba1.7k sqftBozardt Farms, Charlotte, NC 28214New ConstructionCanopy MLS as distributed by MLS GRID
- $319,6543 bd3 ba1.4k sqft6558 Harlech St, Charlotte, NC 28269New ConstructionMungo Homes, Inc
- $310,1543 bd3 ba1.4k sqft6550 Harlech St, Charlotte, NC 28269New ConstructionMungo Homes, Inc
- $281,9903 bd3 ba1.4k sqftBridle Creek, Charlotte, NC 28214New ConstructionMLS ID #4413954, Jerry Smith, Smith Capital Partners LLC. Canopy MLS as distributed by MLS GRID
- $307,0083 bd3 ba1.4k sqft6554 Harlech St, Charlotte, NC 28269New ConstructionMungo Homes, Inc
- $322,5453 bd3 ba1.6k sqft7414 Mashburn Dr, Charlotte, NC 28269New ConstructionMungo Homes, Inc
- $363,3453 bd3 ba1.8k sqftAfton Arbors, Charlotte, NC 28214New ConstructionMLS ID #4359111, Jerry Smith, Smith Capital Partners LLC. Canopy MLS as distributed by MLS GRID
- $387,3103 bd3 ba1.8k sqftAfton Arbors, Charlotte, NC 28214New ConstructionMLS ID #4406997, Jerry Smith, Smith Capital Partners LLC. Canopy MLS as distributed by MLS GRID
- $355,3653 bd3 ba1.5k sqft10508 Catawba Run Rd, Charlotte, NC 28278New ConstructionRyan Homes
