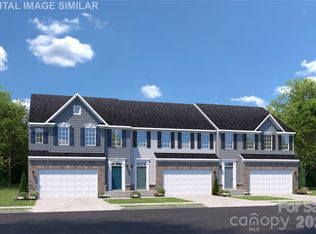
Why rent when you can own a home that truly feels like it was designed just for you? Welcome to a brand-new community nestled in a serene, tree-lined neighborhood where glowing streetlights and walkable sidewalks create a warm, inviting atmosphere. This stunning two-story home offers 3 spacious bedrooms, 2.5 bathrooms, and a 2-car garage, blending luxury and comfort in every corner. As an added comfort feature, this home includes a 2-foot extension, offering extra living space. Step into the heart of the home—a chef’s dream with a country kitchen featuring a large island, quartz countertops, wall tile backsplash, stainless-steel appliances, cabinet enhancement package and ample cabinetry for all your culinary needs. The open-concept layout flows seamlessly into a generous great room, perfect for entertaining guests or enjoying cozy family nights and a dining area with Luxury Vinyl Plan. Upstairs, retreat to your luxurious owner’s suit filled with natural light. This spacious king-sized bedroom features two walk-in closets and a private, spa-inspired bath with dual vanities and a relaxing shower. Choose from optional upgrades with a framed glass door or a cozy garden tub paired with a walk-in shower and private water closet—designed to suit your lifestyle. Two additional bedrooms offer comfort and flexibility for family, guests, or a home office. The convenient second-floor laundry adds everyday ease. Enjoy low-maintenance living with HOA-covered lawn care, garbage pickup, and exterior maintenance/insurance. Located just minutes from grocery stores and major highways, this home offers the perfect blend of tranquility and accessibility. Your dream home awaits. Primary residence. To be built. Photos for illustrative purposes.
Active
Price increase: $3.8K (7/22)
$363,345
11190 Emerson Landing Dr, Charlotte, NC 28214
3beds
1,831sqft
Townhouse
Built in 2026
0.07 Acres Lot
$362,500 Zestimate®
$198/sqft
$184/mo HOA
What's special
- 152 days |
- 41 |
- 1 |
Zillow last checked:
Listing updated:
Listed by:
Jerry Smith smithcapitalpartnersllc@gmail.com,
Smith Capital Partners LLC
Source: Canopy MLS as distributed by MLS GRID,MLS#: 4359111
Facts & features
Interior
Bedrooms & bathrooms
- Bedrooms: 3
- Bathrooms: 3
- Full bathrooms: 2
- 1/2 bathrooms: 1
Primary bedroom
- Features: En Suite Bathroom, Walk-In Closet(s)
- Level: Upper
Bedroom s
- Level: Upper
Bedroom s
- Level: Upper
Bathroom half
- Level: Main
Bathroom full
- Level: Upper
Bathroom full
- Level: Upper
Great room
- Features: Open Floorplan
- Level: Main
Kitchen
- Features: Kitchen Island, Open Floorplan
- Level: Main
Laundry
- Level: Upper
Loft
- Level: Upper
Heating
- Natural Gas
Cooling
- Electric
Appliances
- Included: Dishwasher, Disposal, Electric Oven, Electric Range, Electric Water Heater, Exhaust Fan, Microwave, Plumbed For Ice Maker
- Laundry: Electric Dryer Hookup, Inside, Laundry Room, Upper Level, Washer Hookup
Features
- Kitchen Island, Open Floorplan, Pantry, Walk-In Closet(s)
- Flooring: Carpet, Vinyl
- Doors: Sliding Doors
- Windows: Insulated Windows
- Has basement: No
- Attic: Pull Down Stairs
Interior area
- Total structure area: 1,831
- Total interior livable area: 1,831 sqft
- Finished area above ground: 1,831
- Finished area below ground: 0
Property
Parking
- Total spaces: 2
- Parking features: Driveway, Attached Garage, Garage Door Opener, Garage Faces Front, Garage on Main Level
- Attached garage spaces: 2
- Has uncovered spaces: Yes
Features
- Levels: Two
- Stories: 2
- Entry location: Main
- Patio & porch: Patio
- Exterior features: Lawn Maintenance, Other - See Remarks
Lot
- Size: 0.07 Acres
Details
- Parcel number: 02323314
- Zoning: R-8(CD)
- Special conditions: Standard
Construction
Type & style
- Home type: Townhouse
- Architectural style: Transitional
- Property subtype: Townhouse
Materials
- Fiber Cement, Stone Veneer
- Foundation: Slab
Condition
- New construction: Yes
- Year built: 2026
Details
- Builder model: Rosecliff
- Builder name: Ryan Homes
Utilities & green energy
- Sewer: Public Sewer
- Water: City
- Utilities for property: Cable Available, Underground Power Lines, Underground Utilities
Community & HOA
Community
- Features: Sidewalks, Street Lights
- Security: Carbon Monoxide Detector(s), Smoke Detector(s)
- Subdivision: Afton Arbors
HOA
- Has HOA: Yes
- HOA fee: $552 quarterly
Location
- Region: Charlotte
Financial & listing details
- Price per square foot: $198/sqft
- Date on market: 3/18/2026
- Cumulative days on market: 153 days
- Road surface type: Concrete, Paved
Estimated market value
$362,500
$344,000 - $381,000
$2,324/mo
Price history
| Date | Event | Price |
|---|---|---|
| 7/22/2026 | Price change | $363,345+1.1%$198/sqft |
Source:  Canopy MLS as distributed by MLS GRID #4359111 Report a problem Canopy MLS as distributed by MLS GRID #4359111 Report a problem | ||
| 7/20/2026 | Price change | $359,520+1.3%$196/sqft |
Source: Canopy MLS as distributed by MLS GRID #4359111 Report a problem | ||
| 5/1/2026 | Price change | $354,990-1.4%$194/sqft |
Source: Canopy MLS as distributed by MLS GRID #4359111 Report a problem | ||
| 3/18/2026 | Listed for sale | $359,990$197/sqft |
Source: Canopy MLS as distributed by MLS GRID #4359111 Report a problem | ||
Public tax history
Tax history is unavailable.
Monthly payment
Est. payment
Payment breakdown
Explore the cost of this home by adjusting the details. Changes won't be saved.Climate risks
Neighborhood: 28214
Nearby schools
GreatSchools rating
- 3/10Mountain Island Lake AcademyGrades: PK-8Distance: 2.6 mi
- 5/10Hopewell HighGrades: 9-12Distance: 4.1 mi
Schools provided by the listing agent
- Elementary: Mountain Island Lake Academy
- Middle: Mountain Island Lake Academy
- High: Hopewell
Source: Canopy MLS as distributed by MLS GRID. This data may not be complete. We recommend contacting the local school district to confirm school assignments for this home.
- $387,3103 bd3 ba1.8k sqft11194 Emerson Landing Dr, Charlotte, NC 28214New Construction
- $380,9903 bd3 ba1.9k sqft11166 Emerson Landing Dr, Charlotte, NC 28214New Construction

- $825,8005 bd4 ba3.7k sqft10905 Preservation Park Dr, Charlotte, NC 28214Off Market
- $805,0005 bd4 ba3.8k sqft10915 Preservation Park Dr, Charlotte, NC 28214Off Market
- $880,0004 bd4 ba3.8k sqft10823 Preservation Park Dr, Charlotte, NC 28214Sold
- $402,0003 bd2 ba1.7k sqft11434 Tema Cres, Charlotte, NC 28214Sold
- $757,9005 bd4 ba3.7k sqft10925 Preservation Park Dr, Charlotte, NC 28214Off Market
- $654,5004 bd3 ba2.7k sqft10853 Preservation Park Dr, Charlotte, NC 28214Off Market
A local agent can set up tours, give advice and negotiate with sellers.
Similar homes
- $387,3103 bd3 ba1.8k sqftAfton Arbors, Charlotte, NC 28214New Construction
 MLS ID #4406997, Jerry Smith, Smith Capital Partners LLC. Canopy MLS as distributed by MLS GRID
 - $380,9903 bd3 ba1.9k sqftAfton Arbors, Charlotte, NC 28214New ConstructionMLS ID #4398727, Jerry Smith, Smith Capital Partners LLC. Canopy MLS as distributed by MLS GRID
- $380,9903 bd3 ba1.9k sqftAfton Arbors, Charlotte, NC 28214New ConstructionMLS ID #4366964, Jerry Smith, Smith Capital Partners LLC. Canopy MLS as distributed by MLS GRID
- $405,9283 bd3 ba1.9k sqftAfton Arbors, Charlotte, NC 28214New Construction
 MLS ID #4367239, Jerry Smith, Smith Capital Partners LLC. Canopy MLS as distributed by MLS GRID
 - $375,0003 bd3 ba1.9k sqft8238 Merryvale Ln, Charlotte, NC 28214For SaleMLS ID #4350483, Jennifer Coates, Parliament Real Estate Group. Canopy MLS as distributed by MLS GRID
- $314,9003 bd3 ba1.7k sqft11012 Pagebrook Ln, Charlotte, NC 28214For SaleMLS ID #4400227, Connie Ward, inCREDIBLE Realty Group. Canopy MLS as distributed by MLS GRID
- $281,9903 bd3 ba1.4k sqftBridle Creek, Charlotte, NC 28214New ConstructionMLS ID #4413954, Jerry Smith, Smith Capital Partners LLC. Canopy MLS as distributed by MLS GRID
- $351,9903 bd2 ba1.2k sqftBozardt Farms, Charlotte, NC 28214New ConstructionMLS ID #4408029, Jerry Smith, Smith Capital Partners LLC. Canopy MLS as distributed by MLS GRID
- $351,9903 bd2 ba1.2k sqftBozardt Farms, Charlotte, NC 28214New ConstructionMLS ID #4405738, Jerry Smith, Smith Capital Partners LLC. Canopy MLS as distributed by MLS GRID
- $355,3653 bd3 ba1.5k sqft10508 Catawba Run Rd, Charlotte, NC 28278New ConstructionRyan Homes
- $284,9903 bd3 ba1.4k sqft6063 Bridle Creek Dr, Charlotte, NC 28214New ConstructionRyan Homes
- $391,9904 bd3 ba1.9k sqftBozardt Farms, Charlotte, NC 28214New ConstructionMLS ID #4384324, Jerry Smith, Smith Capital Partners LLC. Canopy MLS as distributed by MLS GRID
- $284,9993 bd3 ba1.4k sqftBridle Creek, Charlotte, NC 28214New ConstructionCanopy MLS as distributed by MLS GRID
- $289,9903 bd3 ba1.4k sqftBridle Creek, Charlotte, NC 28214New ConstructionMLS ID #4403401, Jerry Smith, Smith Capital Partners LLC. Canopy MLS as distributed by MLS GRID
- $403,9904 bd3 ba2.2k sqftBozardt Farms, Charlotte, NC 28214New ConstructionMLS ID #4408024, Jerry Smith, Smith Capital Partners LLC. Canopy MLS as distributed by MLS GRID
- $372,5003 bd3 ba1.7k sqft8122 Downy Oak Ln, Charlotte, NC 28269For SaleMLS ID #4394900, Susie Duvall, Southern Homes of the Carolinas, Inc. Canopy MLS as distributed by MLS GRID
- $281,9903 bd3 ba1.5k sqftSunset Creek, Charlotte, NC 28216New ConstructionMLS ID #4410541, Jerry Smith, Smith Capital Partners LLC. Canopy MLS as distributed by MLS GRID
- $281,9903 bd3 ba1.5k sqftSunset Creek, Charlotte, NC 28216New ConstructionMLS ID #4410545, Jerry Smith, Smith Capital Partners LLC. Canopy MLS as distributed by MLS GRID
- $349,9003 bd3 ba1.8k sqft15211 Meacham Farm Dr #36, Huntersville, NC 28078For SaleMLS ID #4393478, Kaylee Wilson, TLS Realty LLC. Canopy MLS as distributed by MLS GRID
- $403,9904 bd3 ba2.2k sqftBozardt Farms, Charlotte, NC 28214New ConstructionMLS ID #4396456, Jerry Smith, Smith Capital Partners LLC. Canopy MLS as distributed by MLS GRID
