Welcome home to this brand-new 3-bedroom, 2-bath new construction offering 1,524 square feet of thoughtfully designed living space. The functional split-bedroom floor plan provides added privacy, while the open main living area creates a comfortable flow between the living, dining, and kitchen spaces. The kitchen features ample cabinetry and counter space, along with stainless steel appliances. The spacious primary suite includes a private bath and walk-in closet, with two additional bedrooms and a full guest bath located on the opposite side of the home. Additional features include ceiling fans, a covered front porch, and an attached one-car garage for convenient parking and storage. Fresh, modern, and completely move-in ready, this new construction home offers an easy opportunity to make a brand-new home your own! Buyer to verify all room measurements. Photo shown is a virtual rendering.
New construction
$275,000
657 S Key St, Quincy, FL 32351
3beds
1,184sqft
Single Family Residence
Built in 2026
0.28 Acres Lot
$-- Zestimate®
$232/sqft
$-- HOA
What's special
Two additional bedroomsPrivate bathFull guest bathCeiling fansCovered front porchSpacious primary suiteFunctional split-bedroom floor plan
- 4 days
- 80
- 0
Zillow last checked:
Listing updated:
Listed by:
Pamela Jordan 850-212-2934,
Superior Realty Group LLC,
Latasha T Murray 850-766-5090,
Park Way Real Estate & Invest
Source: TBR,MLS#: 405252
Facts & features
Interior
Bedrooms & bathrooms
- Bedrooms: 3
- Bathrooms: 2
- Full bathrooms: 2
Rooms
- Room types: Other
Primary bedroom
- Dimensions: 11x16
Bedroom 2
- Dimensions: 10x12
Bedroom 3
- Dimensions: 10x12
Dining room
- Dimensions: 10x14
Family room
- Dimensions: 15x18
Kitchen
- Dimensions: 10x14
Living room
- Dimensions: 15x18
Heating
- Central, Electric, Heat Pump
Cooling
- Central Air, Ceiling Fan(s), Electric, Heat Pump
Appliances
- Included: Dishwasher, Ice Maker, Oven, Range, Refrigerator
Features
- None, Split Bedrooms, Walk-In Closet(s)
- Has fireplace: No
Interior area
- Total structure area: 1,184
- Total interior livable area: 1,184 sqft
Property
Parking
- Total spaces: 1
- Parking features: Carport, One Space
- Carport spaces: 1
Features
- Patio & porch: Covered, Porch
- View description: None
Lot
- Size: 0.28 Acres
Details
- Parcel number: 120393122N4W0000004440600
- Special conditions: Standard
Construction
Type & style
- Home type: SingleFamily
- Architectural style: Traditional
- Property subtype: Single Family Residence
Materials
- Vinyl Siding
- Foundation: Slab
Condition
- New Construction
- New construction: Yes
- Year built: 2026
Community & HOA
Community
- Subdivision: -
Location
- Region: Quincy
Financial & listing details
- Price per square foot: $232/sqft
- Date on market: 9/23/2026
- Cumulative days on market: 6 days
- Listing terms: Conventional,FHA,VA Loan
Estimated market value
Not available
Estimated sales range
Not available
Not available
Price history
| Date | Event | Price |
|---|---|---|
| 9/24/2026 | Listed for sale | $275,000$232/sqft |
Source:  TBR #405252 Report a problem TBR #405252 Report a problem | ||
Public tax history
Tax history is unavailable.
Monthly payment
Est. payment
Payment breakdown
Explore the cost of this home by adjusting the details. Changes won't be saved.Climate risks
Neighborhood: 32351
Nearby schools
Schools provided by the listing agent
- Elementary: Stewart Elementary (Gadsden)
Source: TBR. This data may not be complete. We recommend contacting the local school district to confirm school assignments for this home.
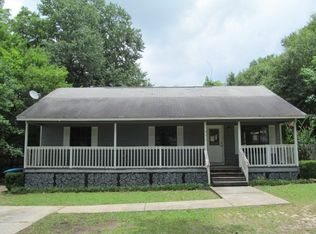
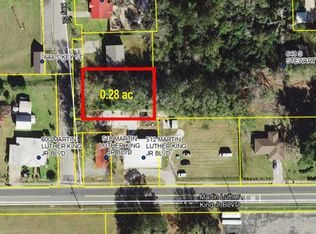
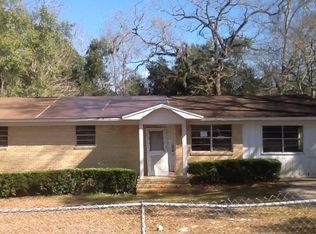
Similar homes
- $275,9003 bd2 ba1.3k sqft532 Cooper St, Quincy, FL 32351New Construction
 MLS ID #405260, Pamela Jordan, Superior Realty Group LLC. TBR
 - $279,9003 bd2 ba1.3k sqft508 Cooper St, Quincy, FL 32351New ConstructionMLS ID #405263, Pamela Jordan, Superior Realty Group LLC. TBR
- $275,9003 bd2 ba1.3k sqft604 Cooper St, Quincy, FL 32351New ConstructionMLS ID #405249, Pamela Jordan, Superior Realty Group LLC. TBR
- $275,9003 bd2 ba1.3k sqft580 Cooper St, Quincy, FL 32351New ConstructionMLS ID #405254, Pamela Jordan, Superior Realty Group LLC. TBR
- $150,0003 bd2 ba1k sqft808 E JEFFERSON STREET, QUINCY, FL 32351For Sale
 MLS ID #TB8550856, Mildred Sheffield, KELLER WILLIAMS TAMPA PROPERTIES. Stellar MLS
