Welcome to 79 High Street in Quincy! This beautifully updated manufactured home offers numerous improvements throughout, including a metal roof, new windows, fresh interior paint, new flooring, and updated interior doors. The completely renovated kitchen features new cabinetry, countertops, and a center island, providing both functionality and additional workspace. Both the primary and guest bathrooms have been beautifully updated with modern finishes. Outside, enjoy a spacious rear deck, perfect for entertaining or relaxing, along with a large driveway and sidewalk for added convenience. With extensive interior and exterior improvements, this home offers a fresh, updated feel and is ready for its new owners!
For sale
$295,000
79 High St, Quincy, FL 32351
3beds
1,352sqft
Manufactured Home, Single Family Residence
Built in 1996
0.25 Acres Lot
$-- Zestimate®
$218/sqft
$-- HOA
What's special
Modern finishesCenter islandCompletely renovated kitchenMetal roofFresh interior paintUpdated interior doorsSidewalk for added convenience
- 4 days
- 150
- 9
Likely to sell faster than
Zillow last checked:
Listing updated:
Listed by:
Patricia A Wilson 850-656-0009,
The Brokerage,
Scott E Cowart 850-637-0867,
The Brokerage
Source: TBR,MLS#: 407131
Facts & features
Interior
Bedrooms & bathrooms
- Bedrooms: 3
- Bathrooms: 2
- Full bathrooms: 2
Rooms
- Room types: Utility Room
Primary bedroom
- Dimensions: 12x13
Bedroom 2
- Dimensions: 11x10
Bedroom 3
- Dimensions: 11x10
Dining room
- Dimensions: 10x9
Family room
- Dimensions: 0x0
Kitchen
- Dimensions: 14x10
Living room
- Dimensions: 12x13
Heating
- Central, Electric, Heat Pump
Cooling
- Central Air, Ceiling Fan(s), Electric, Heat Pump
Appliances
- Included: Dishwasher, Ice Maker, Microwave, Oven, Range, Refrigerator
Features
- Garden Tub/Roman Tub, Split Bedrooms
- Flooring: Plank, Vinyl
- Has fireplace: No
Interior area
- Total structure area: 1,352
- Total interior livable area: 1,352 sqft
Property
Parking
- Parking features: Driveway
- Has uncovered spaces: Yes
Features
- Stories: 1
- Patio & porch: Deck
- View description: None
Lot
- Size: 0.25 Acres
Details
- Parcel number: 120393182N3W08000000D0040
- Special conditions: Standard
Construction
Type & style
- Home type: MobileManufactured
- Architectural style: One Story,Traditional
- Property subtype: Manufactured Home, Single Family Residence
Materials
- Fiber Cement
Condition
- Year built: 1996
Utilities & green energy
- Sewer: Public Sewer
Community & HOA
Community
- Subdivision: Quincy
HOA
- Services included: None
Location
- Region: Quincy
Financial & listing details
- Price per square foot: $218/sqft
- Tax assessed value: $53,901
- Annual tax amount: $617
- Date on market: 11/15/2026
- Cumulative days on market: 6 days
- Listing terms: Cash,Conventional,FHA,USDA Loan,VA Loan
- Road surface type: Paved
Estimated market value
Not available
Estimated sales range
Not available
Not available
Price history
| Date | Event | Price |
|---|---|---|
| 11/16/2026 | Listed for sale | $295,000+1013.2%$218/sqft |
Source:  TBR #407131 Report a problem | ||
| 7/18/2018 | Listing removed | $26,500$20/sqft |
Source: REALHome Services and Solutions Report a problem | ||
| 7/13/2018 | Listed for sale | $26,500$20/sqft |
Source: REALHome Services and Solutions Report a problem | ||
Public tax history
| Year | Property taxes | Tax assessment |
|---|---|---|
| 2025 | $617 +4.4% | $37,005 +10% |
| 2024 | $591 +16.4% | $33,641 +10% |
| 2023 | $508 +22.6% | $30,583 +10% |
| 2022 | $414 +7.6% | $27,803 +10% |
| 2021 | $385 +12.8% | $25,276 +10% |
| 2020 | $341 -2.1% | $22,979 |
| 2019 | $349 | $22,979 |
| 2018 | $349 | $22,979 |
| 2017 | -- | $22,979 |
| 2016 | -- | $22,979 |
| 2015 | -- | $22,979 -10.1% |
| 2014 | -- | $25,548 -3.9% |
| 2013 | -- | $26,575 -5.5% |
| 2012 | -- | $28,116 -8.7% |
| 2011 | -- | $30,785 -16.4% |
| 2010 | -- | $36,806 -0.7% |
| 2009 | -- | $37,065 +6.3% |
| 2008 | -- | $34,862 +3% |
| 2007 | -- | $33,847 +2.5% |
| 2006 | -- | $33,021 +3% |
| 2005 | -- | $32,059 +3% |
| 2004 | -- | $31,125 +1.9% |
| 2003 | -- | $30,545 +2.4% |
| 2002 | -- | $29,829 +1.6% |
| 2001 | -- | $29,359 +3% |
| 2000 | -- | $28,504 |
Find assessor info on the county website
Monthly payment
Climate risks
Neighborhood: 32351
Nearby schools
Schools provided by the listing agent
- Elementary: Stewart Elementary (Gadsden)
- Middle: Shanks Middle School (Gadsden)
- High: Gadsden County High School
Source: TBR. This data may not be complete. We recommend contacting the local school district to confirm school assignments for this home.
Similar homes
- $244,9003 bd2 ba1.3k sqft648 S Stewart St, Quincy, FL 32351For Sale
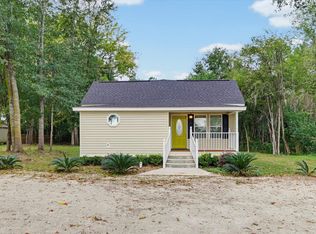 MLS ID #406992, ReGina Cox, Hinson Realty. TBR
- $300,0004 bd2 ba1.5k sqft614 Williams St, Quincy, FL 32351For Sale
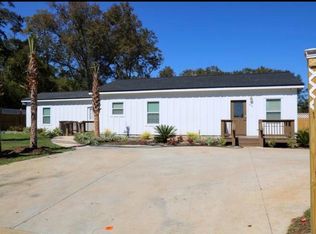 MLS ID #406907, Chrissy Shorter-Arnold, Blue Legacy Real Estate Group. TBR
- $275,0005 bd2 ba1.6k sqft135 Ball Farm Rd, Quincy, FL 32352For Sale
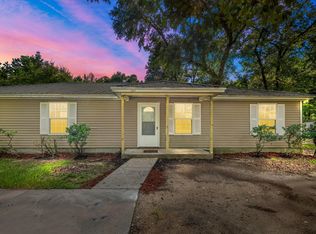 MLS ID #406937, Matthew Malu, Armor Realty, Inc. TBR
- $274,9003 bd2 ba1.7k sqft449 Drake Acres Rd, Quincy, FL 32351For Sale
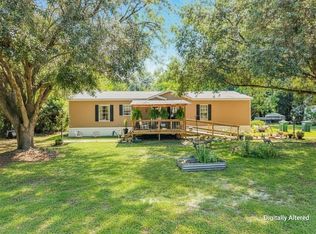 MLS ID #404018, Mark Branson, Xcellence. TBR
