LOCATION. Completed in 2020, Wheeler Plaza is an island of serenity and sophistication in the heart of lively downtown San Carlos. Shopping, a weekly farmer's market, restaurants, parks, the library and Caltrain are just steps away. LOCATION. San Carlos is known for its convenient mid-Peninsula location, great weather and strong public schools. LOCATION. Unit 548 is exceptionally well-located within the building: 1) quiet and private top floor end unit with no passing foot traffic and only one shared wall, 2) light and airy with views to the west, 3) convenient to elevator and stairs - 548's front door is just steps from the lobby elevator, as are the side-by-side parking spaces in the underground secure garage. Interior features and timeless finishes include high ceilings, large windows, in-unit laundry, stainless appliances and quartz countertops. Additional upgrades: new blonde oak engineered hardwood floors, new carpet, motorized blinds, and Elfa closet systems. Building amenities include secure access and parking, an elegant lobby and lounge area, a private and sunny common area courtyard, dedicated bike storage, and ample guest parking at the adjacent public garage.
For sale
Price cut: $50K (10/30)
$1,580,000
657 Walnut St #548, San Carlos, CA 94070
3beds
1,375sqft
Condominium, Residential
Built in 2020
-- sqft lot
$1,554,900 Zestimate®
$1,149/sqft
$856/mo HOA
What's special
- 45 days
- 728
- 28
Zillow last checked:
Listing updated:
Listed by:
Heidi Maierhofer 01308391 650-281-3601,
KW Advisors 650-627-3700
Source: MLSListings Inc,MLS#: ML82062648
Facts & features
Interior
Bedrooms & bathrooms
- Bedrooms: 3
- Bathrooms: 2
- Full bathrooms: 2
Dining room
- Features: DiningArea, DiningAreainLivingRoom
Family room
- Features: NoFamilyRoom
Kitchen
- Features: ExhaustFan
Heating
- Heat Pump
Cooling
- Central Air
Appliances
- Included: Dishwasher, Exhaust Fan, Disposal, Oven/Range, Gas Oven/Range, Refrigerator, Washer/Dryer
- Laundry: Inside
Features
- Walk-In Closet(s)
- Flooring: Carpet, Tile, Wood
- Common walls with other units/homes: End Unit
Interior area
- Total structure area: 1,375
- Total interior livable area: 1,375 sqft
Video & virtual tour
Property
Parking
- Total spaces: 2
- Parking features: Assigned, Electric Gate
- Garage spaces: 2
Features
- Stories: 1
- Exterior features: Courtyard
- Has view: Yes
- View description: Hills
Details
- Parcel number: 117770720
- Zoning: 0000
- Special conditions: Standard
Construction
Type & style
- Home type: Condo
- Architectural style: Mediterranean,Modern/HighTech
- Property subtype: Condominium, Residential
Materials
- Foundation: Other
- Roof: Tile
Condition
- New construction: No
- Year built: 2020
Utilities & green energy
- Gas: PublicUtilities
- Sewer: Public Sewer
- Water: Public
- Utilities for property: Public Utilities, Water Public
Community & HOA
HOA
- Has HOA: Yes
- Amenities included: Community Security Gate, Elevator, Other
- HOA fee: $856 monthly
Location
- Region: San Carlos
Financial & listing details
- Price per square foot: $1,149/sqft
- Tax assessed value: $1,608,000
- Date on market: 9/25/2026
- Listing agreement: ExclusiveRightToSell
Estimated market value
$1,554,900
$1.48M - $1.63M
$6,082/mo
Price history
| Date | Event | Price |
|---|---|---|
| 10/30/2026 | Price change | $1,580,000-3.1%$1,149/sqft |
Source:  MLSListings Inc #ML82062648 Report a problem | ||
| 9/25/2026 | Listed for sale | $1,630,000$1,185/sqft |
Source: MLSListings Inc #ML82062648 Report a problem | ||
Public tax history
| Year | Property taxes | Tax assessment |
|---|---|---|
| 2026 | -- | $1,608,000 |
| 2025 | $19,740 -0.9% | $1,608,000 |
| 2024 | $19,915 -3.4% | $1,608,000 -5.9% |
| 2023 | $20,620 +2.4% | $1,708,163 +2% |
| 2022 | $20,134 +1.3% | $1,674,670 +2% |
| 2021 | $19,867 | $1,641,834 |
Find assessor info on the county website
Monthly payment
Est. payment
Payment breakdown
Explore the cost of this home by adjusting the details. Changes won't be saved.Climate risks
Neighborhood: 94070
Nearby schools
Schools provided by the listing agent
- District: SanCarlosElementary
Source: MLSListings Inc. This data may not be complete. We recommend contacting the local school district to confirm school assignments for this home.
- $1,344,6002 bd2 ba1.2k sqft657 Walnut St #321, San Carlos, CA 94070Off Market
- $1,432,2002 bd2 ba1.2k sqft657 Walnut St #338, San Carlos, CA 94070Off Market
- $895,3001 bd1 ba849 sqft657 Walnut St #341, San Carlos, CA 94070Off Market
- $1,783,6003 bd2 ba1.4k sqft657 Walnut St #342, San Carlos, CA 94070Off Market
Similar homes
- $1,388,0004 bd2 ba1.6k sqft18 Cottage Ln, San Carlos, CA 94070For Sale
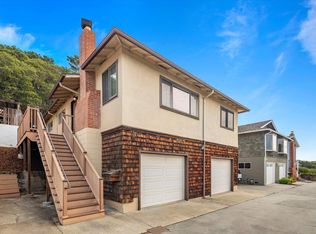 MLS ID #ML82066911, John S Reese. MLSListings Inc
- $1,250,0003 bd2 ba1.3k sqft1001 Laurel St Unit 113, San Carlos, CA 94070For Sale
 MLS ID #ML82053228, Robert R. Bredel. MLSListings Inc
- $1,525,0003 bd3 ba1.7k sqft27 Trillium Ln, San Carlos, CA 94070For Sale
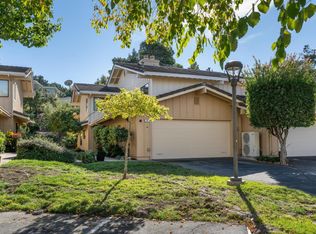 MLS ID #ML82066768, Peter Vece. MLSListings Inc
- $1,158,0002 bd3 ba1.2k sqft1555 Cherry St APT 5, San Carlos, CA 94070For Sale
 MLS ID #ML82065987, Sandra Klink. MLSListings Inc
