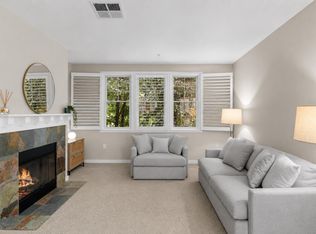
Welcome to a place that just feels right the moment you walk in. Tucked into one of downtown San Carlos’s most desirable buildings, this 2-bedroom, 2-bath condo puts you right in the middle of everything people love about this town—morning coffee runs, great restaurants, and easy everyday living—all just a short stroll from your front door. Inside, the space is bright, open, and easy to live in. Sunlight pours into the living and dining areas, and the hardwood floors add a warm, grounded feel. The layout flows naturally, whether you’re hosting friends or just enjoying a quiet night at home. Step out onto your private patio and take in the hillside views—it’s the kind of spot you’ll actually use, whether it’s for a slow morning or winding down in the evening. The kitchen opens right into the living space, so you’re always part of the conversation. The primary suite is designed to be your retreat, featuring a spacious walk-in closet and a spa-like bathroom with marble finishes, a soaking tub, and a separate shower. The second bedroom works just as well for guests, a home office, or both. What really sets this home apart is how easy life feels here. You’ve got in-unit comforts like AC, extra storage, and two side-by-side parking spaces—plus access to community perks like a gym and a shared courtyard with BBQs, a fire pit, and space to gather with friends. When you do head out, you’re close to Caltrain and major commute routes, plus part of the highly regarded San Carlos school district. If you’ve been looking for a home that combines comfort, convenience, and a true sense of place, this is one you won’t want to miss.
For sale
Listed by: Hythe Realty, Inc • Tiffany Wopschall • Contact: 626-818-8140
$1,065,000
1001 Laurel St Unit 316, San Carlos, CA 94070
2beds
1,094sqft
:
Get pre-qualified$7,528/mo
Condominium
Built in 2009
-- sqft lot
$1,058,900 Zestimate®
$973/sqft
$718/mo HOA
What's special
- 143 days |
- 527 |
- 12 |
Zillow last checked:
Listing updated:
Listed by:
Tiffany Wopschall DRE #02129096 626-818-8140,
Hythe Realty, Inc
Source: CRMLS,MLS#: PF26062076 Originating MLS: California Regional MLS
Originating MLS: California Regional MLSFacts & features
Interior
Bedrooms & bathrooms
- Bedrooms: 2
- Bathrooms: 2
- Full bathrooms: 2
- Main level bathrooms: 1
- Main level bedrooms: 1
Rooms
- Room types: Laundry, Other
Bathroom
- Features: Bathtub, Soaking Tub, Separate Shower, Tub Shower
Kitchen
- Features: Utility Sink
Other
- Features: Walk-In Closet(s)
Heating
- Central
Cooling
- Central Air
Appliances
- Included: Dishwasher, Gas Oven, Gas Range, Refrigerator
- Laundry: Inside, Laundry Closet
Features
- Breakfast Bar, Balcony, Walk-In Closet(s)
- Flooring: Carpet, Vinyl, Wood
- Has fireplace: No
- Fireplace features: None
- Common walls with other units/homes: 1 Common Wall
Interior area
- Total interior livable area: 1,094 sqft
Property
Parking
- Total spaces: 2
- Parking features: Assigned
- Garage spaces: 2
Accessibility
- Accessibility features: Accessible Doors
Features
- Levels: One
- Stories: 1
- Entry location: /
- Patio & porch: Enclosed
- Pool features: None
- Spa features: None
- Has view: Yes
- View description: Courtyard
Lot
- Size: 1,037 Square Feet
- Features: Sprinkler System
Details
- Parcel number: 114500160
- Zoning: MU
- Special conditions: Standard
Construction
Type & style
- Home type: Condo
- Property subtype: Condominium
- Attached to another structure: Yes
Materials
- Roof: Tile
Condition
- New construction: No
- Year built: 2009
Utilities & green energy
- Sewer: Public Sewer
- Water: Public
Community & HOA
Community
- Features: Curbs, Sidewalks, Gated
- Security: Fire Sprinkler System, Gated Community
HOA
- Has HOA: Yes
- Amenities included: Fitness Center, Barbecue, Trash, Water
- HOA fee: $718 monthly
- HOA name: 1001 Laurel Residential Association
- HOA phone: 650-637-1616
Location
- Region: San Carlos
Financial & listing details
- Price per square foot: $973/sqft
- Tax assessed value: $752,034
- Annual tax amount: $10,187
- Date on market: 3/23/2026
- Cumulative days on market: 143 days
- Listing terms: Cash,Conventional
Estimated market value
$1,058,900
$1.01M - $1.11M
$5,043/mo
Price history
| Date | Event | Price |
|---|---|---|
| 3/23/2026 | Listed for sale | $1,065,000+81.4%$973/sqft |
Source:  CRMLS #PF26062076 Report a problem CRMLS #PF26062076 Report a problem | ||
| 11/19/2010 | Sold | $587,000$537/sqft |
Source: Public Record Report a problem | ||
Public tax history
| Year | Property taxes | Tax assessment |
|---|---|---|
| 2025 | $10,187 +1.1% | $752,034 +2% |
| 2024 | $10,078 +3.8% | $737,289 +2% |
| 2023 | $9,711 +2.2% | $722,834 +2% |
| 2022 | $9,506 +1.6% | $708,662 +2% |
| 2021 | $9,358 +1.3% | $694,768 +1% |
| 2020 | $9,240 +2.3% | $687,645 +2% |
| 2019 | $9,035 +2.8% | $674,163 +2% |
| 2018 | $8,792 +1.5% | $660,945 +2% |
| 2017 | $8,664 +2.3% | $647,987 +2% |
| 2016 | $8,469 +3.9% | $635,283 +1.5% |
| 2015 | $8,153 | $625,742 +2% |
| 2014 | $8,153 | $613,485 +0.5% |
| 2013 | -- | $610,714 +2% |
| 2012 | -- | $598,740 |
| 2011 | -- | $598,740 +64.2% |
| 2010 | -- | $364,530 |
Find assessor info on the county website
Monthly payment
Est. payment
Payment breakdown
Explore the cost of this home by adjusting the details. Changes won't be saved.Climate risks
Neighborhood: 94070
Nearby schools
GreatSchools rating
- 9/10Arroyo SchoolGrades: 4-5Distance: 0.4 mi
- 10/10Central Middle SchoolGrades: 6-8Distance: 0.4 mi
- 7/10Sequoia High SchoolGrades: 9-12Distance: 1.5 mi
- $829,2002 bd2 ba1k sqft1001 Laurel St UNIT 106, San Carlos, CA 94070Off Market
- $980,5002 bd2 ba1.1k sqft1001 Laurel St UNIT 310, San Carlos, CA 94070Off Market
- $908,2002 bd2 ba1k sqft1001 Laurel St UNIT 416, San Carlos, CA 94070Off Market
- $740,2002 bd2 ba1k sqft1001 Laurel St UNIT 109, San Carlos, CA 94070Off Market
- $922,6002 bd2 ba1k sqft1001 Laurel St UNIT 309, San Carlos, CA 94070Off Market
- $973,1002 bd2 ba1k sqft1001 Laurel St UNIT 211, San Carlos, CA 94070Off Market
- $942,8002 bd2 ba1k sqft1001 Laurel St UNIT 319, San Carlos, CA 94070Off Market
- $998,0002 bd2 ba1k sqft1001 Laurel St UNIT 412, San Carlos, CA 94070Off Market
A local agent can set up tours, give advice and negotiate with sellers.
Similar homes
- $1,104,7002 bd3 ba1.4k sqft656 Cedar St #3, San Carlos, CA 94070Off Market
- $1,268,0002 bd2 ba1.3k sqft20 Madison Ave APT 213, San Mateo, CA 94402For Sale
 MLS ID #ML82055885, Laura Lee. MLSListings Inc
 - $1,150,0002 bd2 ba1.1k sqft400 El Camino Real Unit 217, Belmont, CA 94002For Sale
 MLS ID #426137501, Mindy Tsoi DRE #01740011, Intero Real Estate Services. SFAR
 - $1,147,0002 bd2 ba1.4k sqft632 True Wind Way Unit 608, Redwood City, CA 94063For Sale
 MLS ID #ML82055460, David Bickerstaff. MLSListings Inc
 - $938,8882 bd2 ba1.1k sqft913 Shoreline Dr, San Mateo, CA 94404For SaleMLS ID #ML82055346, Ann Ellison. MLSListings Inc
- $998,8881 bd2 ba1.3k sqft585 Shoal Cir, Redwood City, CA 94065For SaleMLS ID #ML82036066, Vinh Tran. MLSListings Inc
- $1,100,0002 bd3 ba1.2k sqft2247 Armada Way, San Mateo, CA 94404For SaleMLS ID #ML82052348, Anne Oliva. MLSListings Inc
- $825,0002 bd2 ba950 sqft445 Oak Ave, Redwood City, CA 94061For SaleMLS ID #ML82055318, Alicia Nardini. MLSListings Inc
- $1,289,9002 bd3 ba1.3k sqft315 Waters Park Cir #10, San Mateo, CA 94403For SaleMLS ID #SR26166849, Rekha Chopra-Barbour, Cottage Realty and Rentals, Inc.. CRMLS
- $849,9001 bd1 ba940 sqft600 El Camino Real Rd #302, Belmont, CA 94002For SaleMLS ID #426152875, Donny Piwowarski. MetroList Services of CA
- $998,0002 bd2 ba1.2k sqft30 Lorton Ave APT 302, Burlingame, CA 94010For SaleMLS ID #ML82041385, Louie Kappen. MLSListings Inc
- $660,8372 bd2 ba1k sqft935 Old County Rd Unit 22, Belmont, CA 94002For SaleMLS ID #ML82056425, Vandervort Group. MLSListings Inc
- $879,0002 bd2 ba1.1k sqft115 Hobart Ave APT E, San Mateo, CA 94402For SaleMLS ID #41143434, Sante Sandhu. CCAR
- $899,0003 bd2 ba1.5k sqft601 Leahy St APT 306, Redwood City, CA 94061For SaleMLS ID #ML82054002, Moe Arshad. MLSListings Inc
- $550,0002 bd2 ba950 sqftNot Listed, San Mateo, CA 94403For SaleMLS ID #41136820, Andy Chan. Bay East AOR
- $1,099,9992 bd3 ba1.1k sqft595 San Rivera Ter, Sunnyvale, CA 94085For SaleMLS ID #ML82053787, Isabella Sun. MLSListings Inc
- $1,060,0003 bd2 ba1.5k sqftNot Listed, Fremont, CA 94538For SaleMLS ID #41142222, Kiki Zhou. Bay East AOR
- $918,0002 bd1 ba923 sqft2559 Park Blvd APT M101, Palo Alto, CA 94306For SaleMLS ID #ML82054554, Stella Kwak Johnson. MLSListings Inc
- $849,9992 bd3 ba1.1k sqft5560 Cosmos Cmn, Fremont, CA 94538For SaleMLS ID #226022178, Benjamin Scott. MetroList Services of CA
- $925,0002 bd2 ba1.3k sqft30 Mounds Rd APT 402, San Mateo, CA 94402For SaleMLS ID #ML82044747, Anna C. Wong. MLSListings Inc
Local buyer's agents are ready to help
