Panoramic Views & Exceptional Peninsula Living! Wake up to breathtaking views of San Francisco and the Bay from this exceptional multilevel townhome perched atop San Carlos' desirable Crestview Park neighborhood. The inviting main level features a spacious living room and dining area with access to a private rear deck, perfect for entertaining or enjoying the views. The adjacent kitchen and family room create a warm gathering space with access to the deck. The middle level offers a laundry room, half bath, and direct access to the attached two-car garage with abundant storage. Upstairs, the private sleeping quarters include two spacious bedrooms, a full guest bath, and a generous primary suite featuring multiple closets, luxurious en-suite bath, and captivating Peninsula views. Nearby guest parking adds convenience. Community amenities include a private pool, hot tub, tennis courts, and playground. Ideally located near top-rated schools, parks, walking trails, downtown San Carlos, Caltrain, and Highway 280. Downtown San Carlos is approximately 9 minutes away. Come experience the views, space, and lifestyle this special Crestview Park townhome has to offer!
For sale
$1,698,000
4 Meadowsweet Ln, San Carlos, CA 94070
3beds
2,031sqft
Townhouse, Residential
Built in 1981
-- sqft lot
$1,667,800 Zestimate®
$836/sqft
$760/mo HOA
What's special
- 30 days
- 1,696
- 101
Zillow last checked:
Listing updated:
Listed by:
Jessica Eva 01210450 650-704-5483,
Golden Gate Sotheby's International Realty 650-597-1800
Source: MLSListings Inc,MLS#: ML82062543
Facts & features
Interior
Bedrooms & bathrooms
- Bedrooms: 3
- Bathrooms: 3
- Full bathrooms: 2
- 1/2 bathrooms: 1
Bedroom
- Features: PrimarySuiteRetreat, WalkinCloset
Bathroom
- Features: DoubleSinks, StallShower2plus, UpdatedBaths, HalfonGroundFloor
Dining room
- Features: BreakfastBar, DiningArea
Family room
- Features: KitchenFamilyRoomCombo
Kitchen
- Features: _220VoltOutlet, ExhaustFan
Heating
- Central Forced Air
Cooling
- Central Air
Appliances
- Included: Electric Cooktop, Dishwasher, Exhaust Fan, Disposal, Range Hood, Microwave, Electric Oven, Refrigerator, Washer/Dryer
- Laundry: Inside
Features
- High Ceilings, Vaulted Ceiling(s), Walk-In Closet(s)
- Flooring: Carpet, Tile, Wood
- Number of fireplaces: 1
- Fireplace features: Insert
- Common walls with other units/homes: End Unit
Interior area
- Total structure area: 2,031
- Total interior livable area: 2,031 sqft
Video & virtual tour
Property
Parking
- Total spaces: 2
- Parking features: Attached, Guest
- Attached garage spaces: 2
Features
- Stories: 3
- Patio & porch: Balcony/Patio
- Pool features: Community
- Has view: Yes
- View description: Bay, City Lights
- Has water view: Yes
- Water view: Bay
Details
- Parcel number: 111500080
- Zoning: PC0000
- Special conditions: Standard
Construction
Type & style
- Home type: Townhouse
- Property subtype: Townhouse, Residential
Materials
- Foundation: Concrete Perimeter
- Roof: Concrete, Tile
Condition
- New construction: No
- Year built: 1981
Utilities & green energy
- Gas: PublicUtilities
- Sewer: Public Sewer
- Water: Public
- Utilities for property: Public Utilities, Water Public
Community & HOA
HOA
- Has HOA: Yes
- Amenities included: Club House, Community Pool, Playground
- HOA fee: $760 monthly
Location
- Region: San Carlos
Financial & listing details
- Price per square foot: $836/sqft
- Tax assessed value: $1,131,695
- Date on market: 9/24/2026
- Listing agreement: ExclusiveRightToSell
Estimated market value
$1,667,800
$1.58M - $1.75M
$7,272/mo
Price history
| Date | Event | Price |
|---|---|---|
| 9/24/2026 | Listed for sale | $1,698,000+88.5%$836/sqft |
Source:  MLSListings Inc #ML82062543 Report a problem MLSListings Inc #ML82062543 Report a problem | ||
| 7/6/2024 | Listing removed | -- |
Source: Zillow Rentals Report a problem | ||
| 6/22/2024 | Listed for rent | $6,200$3/sqft |
Source: Zillow Rentals Report a problem | ||
| 6/7/2013 | Sold | $901,000+80.6%$444/sqft |
Source: Public Record Report a problem | ||
| 11/30/1999 | Sold | $499,000$246/sqft |
Source: Public Record Report a problem | ||
Public tax history
| Year | Property taxes | Tax assessment |
|---|---|---|
| 2026 | -- | $1,131,695 +2% |
| 2025 | $14,262 +4.2% | $1,109,505 +2% |
| 2024 | $13,683 +1.7% | $1,087,751 +2% |
| 2023 | $13,453 +3.4% | $1,066,424 +2% |
| 2022 | $13,005 +1% | $1,045,514 +2% |
| 2021 | $12,871 +1.2% | $1,025,014 +1% |
| 2020 | $12,713 +1.5% | $1,014,504 +2% |
| 2019 | $12,530 +2.1% | $994,613 +2% |
| 2018 | $12,267 +2.4% | $975,112 +2% |
| 2017 | $11,982 +2.3% | $955,994 +2% |
| 2016 | $11,707 +4.7% | $937,250 +1.5% |
| 2015 | $11,179 | $923,173 +2% |
| 2014 | $11,179 | $905,090 +45.3% |
| 2013 | -- | $622,807 +2% |
| 2012 | -- | $610,596 |
| 2011 | -- | $610,596 +2.8% |
| 2010 | -- | $594,152 -0.2% |
| 2009 | -- | $595,565 +2% |
| 2008 | -- | $583,888 +2% |
| 2007 | -- | $572,440 +2% |
| 2006 | -- | $561,216 |
| 2005 | -- | $561,216 +4% |
| 2004 | -- | $539,425 +1.9% |
| 2003 | -- | $529,540 +2% |
| 2002 | -- | $519,158 +2% |
| 2001 | -- | $508,980 +2% |
| 2000 | -- | $499,000 |
Find assessor info on the county website
Monthly payment
Est. payment
Payment breakdown
Explore the cost of this home by adjusting the details. Changes won't be saved.Climate risks
Neighborhood: 94070
Nearby schools
Schools provided by the listing agent
- Elementary: CiprianiElementary
- Middle: RalstonIntermediate
- High: CarlmontHigh
- District: BelmontRedwoodShoresElementary
Source: MLSListings Inc. This data may not be complete. We recommend contacting the local school district to confirm school assignments for this home.
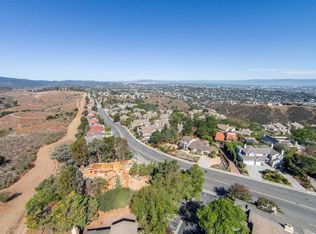
Similar homes
- $1,695,0003 bd3 ba1.7k sqft6 Trillium Ln, San Carlos, CA 94070For Sale
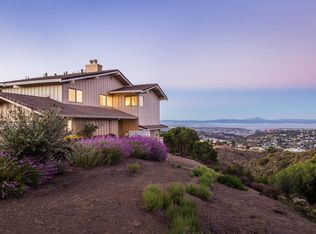 MLS ID #ML82065455, James Steele. MLSListings Inc
 - $2,499,0004 bd3 ba2.4k sqft215 Winding Way, San Carlos, CA 94070For Sale
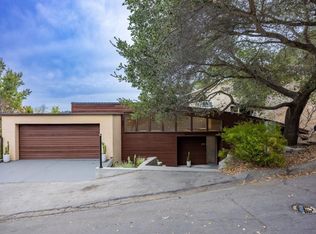 MLS ID #ML82061751, Soraya Orumchian. MLSListings Inc
 - $1,890,0003 bd2 ba2.1k sqft13660 Skyline Blvd, Woodside, CA 94062For Sale
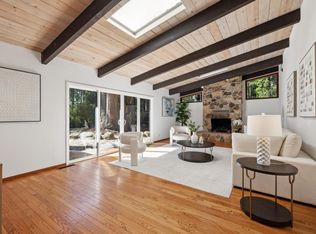 MLS ID #ML82065423, Don DeFranco. MLSListings Inc
 - $1,630,0003 bd2 ba1.3k sqft657 Walnut St #548, San Carlos, CA 94070For Sale
 MLS ID #ML82062648, Heidi Maierhofer. MLSListings Inc
