10/10/10 schools. Walk to Caltrain and downtown San Carlos. Sleek design. New construction. This is a stunning modern townhome offering four bedrooms and four bathrooms. The expansive, thoughtfully designed floor plan blends refined architectural details with sophisticated contemporary finishes, including light oak-toned flooring, minimalist cabinetry, integrated ambient lighting, and high-performance sintered-stone countertops. Oversized windows fill the interiors with natural light, while open-concept living spaces provide an effortless setting for everyday living and entertaining. The private rooftop deck offers expansive views toward the Bayperfect for relaxing or enjoying the outdoors. Ideally located near vibrant downtown San Carlos, acclaimed restaurants, Caltrain, and major freeways, all within one of the Peninsula's most desirable communities.
New construction
$2,300,000
549 Prospect St, San Carlos, CA 94070
4beds
2,122sqft
Townhouse
Built in 2026
6,500 Square Feet Lot
$2,280,000 Zestimate®
$1,084/sqft
$390/mo HOA
What's special
- 1 day
- 77
- 7
Zillow last checked:
Listing updated:
Listed by:
Huan Fang DRE #02148629 510-541-2398,
Suen, Peter 415-513-6110,
John Paye DRE #01174204 650-906-3263,
Girouard Properties
Source: SFAR,MLS#: 426171566 Originating MLS: San Francisco Association of REALTORS
Facts & features
Interior
Bedrooms & bathrooms
- Bedrooms: 4
- Bathrooms: 4
- Full bathrooms: 3
- 1/2 bathrooms: 1
Rooms
- Room types: Attic, Bonus Room, Dining Room, Family Room, Kitchen, Laundry, Living Room, Storage
Primary bedroom
- Features: Closet
- Area: 0
- Dimensions: 0 x 0
Bedroom 1
- Area: 0
- Dimensions: 0 x 0
Bedroom 2
- Area: 0
- Dimensions: 0 x 0
Bedroom 3
- Area: 0
- Dimensions: 0 x 0
Bedroom 4
- Area: 0
- Dimensions: 0 x 0
Primary bathroom
- Features: Double Vanity, Low Flow Plumbing Fixtures, Window
Bathroom
- Features: Tile, Tub w/Shower Over
Dining room
- Features: Dining/Family Combo
- Level: Main
- Area: 0
- Dimensions: 0 x 0
Family room
- Area: 0
- Dimensions: 0 x 0
Kitchen
- Features: Pantry Cabinet, Stone Counters
- Level: Main
- Area: 0
- Dimensions: 0 x 0
Living room
- Level: Main
- Area: 0
- Dimensions: 0 x 0
Heating
- Ductless, Electric, MultiUnits
Cooling
- Ductless, Multi Units, Wall Unit(s), Whole House Fan
Appliances
- Included: Dishwasher, Disposal, Electric Water Heater, Range Hood, Microwave, Washer/Dryer Stacked
- Laundry: Electric Dryer Hookup, Hookups Only, Laundry Closet, Upper Level
Features
- Flooring: Tile, Wood
- Windows: Double Pane Windows, Low Emissivity Windows
- Basement: None
- Has fireplace: No
Interior area
- Total structure area: 2,122
- Total interior livable area: 2,122 sqft
Video & virtual tour
Property
Parking
- Total spaces: 1
- Parking features: Gentle Down, Driveway, Shared Driveway, Attached, Garage Door Opener, Independent, Other
- Attached garage spaces: 1
- Has uncovered spaces: Yes
Accessibility
- Accessibility features: Accessible Approach with Ramp
Features
- Patio & porch: Deck
- Fencing: Full
- Has view: Yes
- View description: Bay, City, Water
- Has water view: Yes
- Water view: Bay,Water
Lot
- Size: 6,500 Square Feet
- Features: Shape Regular
- Topography: Downslope
Details
- Parcel number: 118460010
- Special conditions: Standard
- Other equipment: Intercom
Construction
Type & style
- Home type: Townhouse
- Architectural style: Modern/High Tech
- Property subtype: Townhouse
- Attached to another structure: Yes
Materials
- Cement Siding, Frame, Stucco
- Foundation: Concrete, Slab
- Roof: Composition,Shingle
Condition
- New Construction
- New construction: Yes
- Year built: 2026
Utilities & green energy
- Electric: 220 Volts in Kitchen, 220 Volts in Laundry
- Sewer: Public Sewer
- Water: Public
- Utilities for property: Electricity Available, Sewer Connected
Green energy
- Energy efficient items: Appliances, HVAC, Heating, Insulation, Lighting, Thermostat, Water Heater, Windows
- Energy generation: Solar
Community & HOA
Community
- Security: Fire Alarm, Fire Suppression System, Smoke Detector(s)
HOA
- Has HOA: Yes
- Services included: Common Areas, Insurance on Structure, Maintenance Structure, Roof
- HOA fee: $390 monthly
- HOA name: 549 Prospect Owners Association
Location
- Region: San Carlos
- Elevation: 0
Financial & listing details
- Price per square foot: $1,084/sqft
- Tax assessed value: $3,060,790
- Price range: $2.3M - $2.3M
- Date on market: 10/20/2026
- Total actual rent: 0
Estimated market value
$2,280,000
$2.17M - $2.39M
$9,143/mo
Price history
| Date | Event | Price |
|---|---|---|
| 10/21/2026 | Listed for sale | $2,300,000+35.3%$1,084/sqft |
Source:  SFAR #426171566 Report a problem | ||
| 10/18/2026 | Listing removed | $9,000$4/sqft |
Source: Zillow Rentals Report a problem | ||
| 10/1/2026 | Listed for rent | $9,000$4/sqft |
Source: Zillow Rentals Report a problem | ||
| 7/20/2022 | Sold | $1,700,000+0.1%$801/sqft |
Source: Public Record Report a problem | ||
| 5/11/2022 | Listed for sale | $1,699,000+41.6%$801/sqft |
Source:  MLSListings Inc #ML81891218 Report a problem | ||
| 6/25/2015 | Sold | $1,200,000+26.3%$566/sqft |
Source: Public Record Report a problem | ||
| 7/28/2014 | Sold | $950,000+0.5%$448/sqft |
Source: Public Record Report a problem | ||
| 6/20/2014 | Listed for sale | $945,000$445/sqft |
Source: David J. Macdonald Real Estate #81421271 Report a problem | ||
Public tax history
| Year | Property taxes | Tax assessment |
|---|---|---|
| 2026 | -- | $3,060,790 +88% |
| 2025 | $20,034 -6.5% | $1,628,226 -6.1% |
| 2024 | $21,422 +3.9% | $1,734,000 +2% |
| 2023 | $20,612 +23.1% | $1,700,000 +25.1% |
| 2022 | $16,743 +1.4% | $1,359,031 +2% |
| 2021 | $16,516 +1.1% | $1,332,384 +1% |
| 2020 | $16,343 +1.6% | $1,318,723 +2% |
| 2019 | $16,084 +2.7% | $1,292,867 +2% |
| 2018 | $15,666 +1.3% | $1,267,518 +2% |
| 2017 | $15,472 +2.1% | $1,242,665 +2% |
| 2016 | $15,158 +611% | $1,218,300 +28.2% |
| 2015 | $2,132 | $950,000 +872.3% |
| 2014 | $2,132 | $97,704 +0.5% |
| 2013 | -- | $97,264 +2% |
| 2012 | -- | $95,358 |
| 2011 | -- | $95,358 +2.8% |
| 2010 | -- | $92,792 -0.2% |
| 2009 | -- | $93,014 +2% |
| 2008 | -- | $91,191 +2% |
| 2007 | -- | $89,403 +2% |
| 2006 | -- | $87,651 |
| 2005 | -- | $87,651 +4% |
| 2004 | -- | $84,249 +1.9% |
| 2003 | -- | $82,706 +2% |
| 2002 | -- | $81,085 +2% |
| 2001 | -- | $79,496 +2% |
| 2000 | -- | $77,938 |
Find assessor info on the county website
Monthly payment
Est. payment
Payment breakdown
Explore the cost of this home by adjusting the details. Changes won't be saved.Climate risks
Neighborhood: 94070

Similar homes
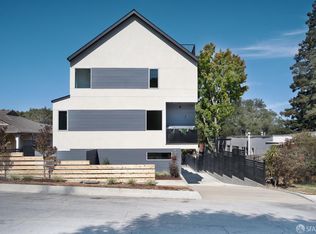
- $2,488,8004 bd4 ba2.3k sqft1038 Holly St, San Carlos, CA 94070For Sale
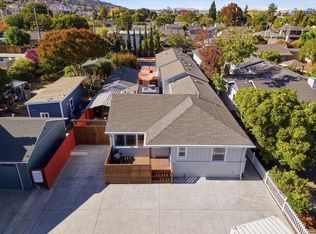 MLS ID #ML82064859, Laura Bertolacci. MLSListings Inc
- $2,700,0004 bd3 ba2k sqft(Undisclosed Address), San Carlos, CA 94070For Sale
 MLS ID #ML82065181, Justin Fink. MLSListings Inc
- $2,795,0004 bd3 ba1.9k sqft2087 Belle Ave, San Carlos, CA 94070For Sale
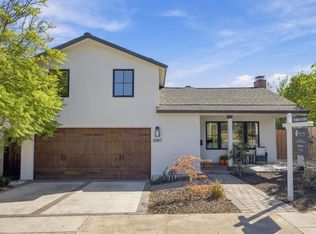 MLS ID #ML82064990, The Laugesen Team. MLSListings Inc
- $2,195,0004 bd3 ba2k sqft3815 Vineyard Dr, Redwood City, CA 94061For Sale
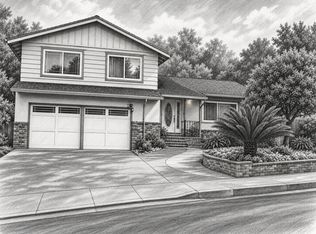 MLS ID #ML82064746, Denise Welsh. MLSListings Inc
