MOVE-IN READY + INCREDIBLE Incentives!
For a limited time, receive:
$7,500 toward Buyer's closing costs,
3 Years of HOA Dues PREPAID, &
additional $3,000 in closing costs with Seller's Preferred Lender. That's up to $10,500 in closing assistance PLUS HOA savings! (Must Close 30 Days From Contract)
This spacious home offers flexible living in the desirable James Creek community.
Located in Ooltewah, TN, the Daisy floor plan features 3 bedrooms and 3 full baths with an open concept design ideal for everyday living and entertaining. The main level includes a large great room, a well appointed kitchen with granite countertops, stainless steel appliances, and pantry storage, along with a generous primary suite, a second bedroom, a full bath, and a conveniently located laundry room. Upstairs offers an additional bedroom and a third full bath, perfect for guests, a home office, or extra living space. The large upstairs loft offers an additional entertaining area or second living room.
Enjoy low maintenance living with lawn care included through the HOA. Just minutes from Cambridge Square and I 75, this home offers county only taxes, EPB fiber internet availability, and a one year builder warranty. Photos are of the Daisy floor plan and finishes may vary. Schedule your private tour today. (Photos are of another Daisy plan home. Finishes will be different in this home.)
New construction
$420,000
6570 Elizabeth Ann Way Lot 110, Ooltewah, TN 37363
3beds
2,363sqft
:
Get pre-qualified$2,695/mo
Single Family Residence
Built in 2026
-- sqft lot
$419,000 Zestimate®
$178/sqft
$75/mo HOA
What's special
Additional entertaining areaLarge great roomOpen concept designStainless steel appliancesLarge upstairs loftSpacious homeFlexible living
- 104 days |
- 79 |
- 7 |
Zillow last checked:
Listing updated:
Listed by:
David Dees 423-368-0059,
Woody Creek Realty, LLC 423-777-8896,
Callie Ball 601-760-8187,
Woody Creek Realty, LLC
Source: Greater Chattanooga Realtors,MLS#: 1532908
Facts & features
Interior
Bedrooms & bathrooms
- Bedrooms: 3
- Bathrooms: 3
- Full bathrooms: 3
Heating
- Central, Electric
Cooling
- Central Air, Electric
Appliances
- Included: Disposal, Dishwasher, Electric Water Heater, Free-Standing Electric Range, Microwave
- Laundry: Electric Dryer Hookup, Gas Dryer Hookup, Laundry Room, Washer Hookup
Features
- Granite Counters, Pantry, Primary Downstairs, Walk-In Closet(s), Tub/shower Combo, Breakfast Room, Split Bedrooms
- Flooring: Carpet, Vinyl
- Windows: Vinyl Frames
- Has basement: No
- Has fireplace: No
Interior area
- Total structure area: 2,363
- Total interior livable area: 2,363 sqft
- Finished area above ground: 2,363
Property
Parking
- Total spaces: 2
- Parking features: Garage Door Opener, Kitchen Level
- Attached garage spaces: 2
Features
- Levels: Two
- Patio & porch: Porch, Porch - Covered
- Exterior features: Rain Gutters
Lot
- Features: Level, Split Possible
Details
- Parcel number: 123g I 009
- Special conditions: Personal Interest
Construction
Type & style
- Home type: SingleFamily
- Property subtype: Single Family Residence
Materials
- Brick, Vinyl Siding, Fiber Cement
- Foundation: Slab
- Roof: Asphalt,Shingle
Condition
- New construction: Yes
- Year built: 2026
Details
- Builder name: Turner Homes, LLC.
Utilities & green energy
- Sewer: Public Sewer
- Water: Public
- Utilities for property: Cable Available, Electricity Available, Sewer Connected, Underground Utilities
Community & HOA
Community
- Features: Sidewalks, Pond
- Security: Security System
- Subdivision: James Creek
HOA
- Has HOA: Yes
- HOA fee: $900 annually
Location
- Region: Ooltewah
Financial & listing details
- Price per square foot: $178/sqft
- Date on market: 4/20/2026
- Listing terms: Cash,Conventional,FHA,USDA Loan,VA Loan
Estimated market value
$419,000
$398,000 - $440,000
$2,479/mo
Price history
| Date | Event | Price |
|---|---|---|
| 4/20/2026 | Listed for sale | $420,000$178/sqft |
Source: Greater Chattanooga Realtors #1532908 Report a problem | ||
Public tax history
Tax history is unavailable.
Monthly payment
Est. payment
Payment breakdown
Explore the cost of this home by adjusting the details. Changes won't be saved.Climate risks
Neighborhood: 37363
Nearby schools
GreatSchools rating
- 9/10Ooltewah Elementary SchoolGrades: PK-5Distance: 1.7 mi
- 7/10Hunter Middle SchoolGrades: 6-8Distance: 2.5 mi
- 5/10Ooltewah High SchoolGrades: 9-12Distance: 1.3 mi
Schools provided by the listing agent
- Elementary: Ooltewah Elementary
- Middle: Hunter Middle
- High: Ooltewah
Source: Greater Chattanooga Realtors. This data may not be complete. We recommend contacting the local school district to confirm school assignments for this home.
- $70,0001 Acres6570 Elizabeth Ann Way, Ooltewah, TN 37363Off Market
- $416,700-- bd-- ba2.2k sqft6578 Elizabeth Ann Way, Ooltewah, TN 37363Off Market
- $361,3002 bd2 ba1.4k sqft6562 Elizabeth Ann Way #111, Ooltewah, TN 37363New Construction
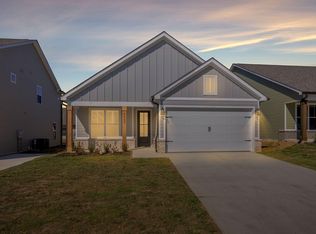
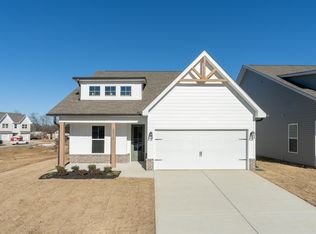
- $418,6004 bd3 ba2.3k sqft6578 Elizabeth Ann Way LOT 109, Ooltewah, TN 37363Pending
- $70,0001 Acres6562 Elizabeth Ann Way, Ooltewah, TN 37363Off Market
- $362,000-- bd-- ba1.3k sqft6586 Elizabeth Ann Way, Ooltewah, TN 37363Sold
- $350,0002 bd2 ba1.4k sqft6554 Elizabeth Ann Way #112, Ooltewah, TN 37363Sold
- $362,0002 bd2 ba1.4k sqft6586 Elizabeth Ann Way #108, Ooltewah, TN 37363Sold
A local agent can set up tours, give advice and negotiate with sellers.
Similar homes
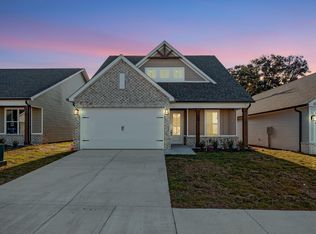
- $415,0003 bd3 ba2.3k sqft6538 Elizabeth Ann Way Lot 114, Ooltewah, TN 37363New Construction
 MLS ID #1532909, David Dees. Greater Chattanooga Realtors
 - $425,3503 bd3 ba2.3k sqft6539 Elizabeth Ann Way Lot 91, Ooltewah, TN 37363New ConstructionMLS ID #1532899, David Dees. Greater Chattanooga Realtors
- $399,9004 bd3 ba2.3k sqft6571 Elizabeth Ann Way Lot 95, Ooltewah, TN 37363New ConstructionGreater Chattanooga Realtors
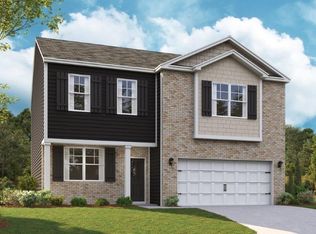
- from $384,9903 bd3 ba2.1k sqftPenwell Plan, Sweet Briar, Ooltewah, TN 37363New Construction
 DR Horton
 - from $420,0003 bd3 ba2.3k sqftThe Daisy Plan, James Creek, Ooltewah, TN 37363New ConstructionTurner Homes
- from $408,9904 bd3 ba2.6k sqftSalem Plan, Sweet Briar, Ooltewah, TN 37363New ConstructionDR Horton
- $428,3205 bd3 ba2.5k sqft7213 Scituate Ln, Ooltewah, TN 37363New ConstructionGreater Chattanooga Realtors
- $438,0004 bd4 ba3.1k sqft6599 Prickly Loop, Ooltewah, TN 37363For SaleMLS ID #1533421, Jake Kellerhals. Greater Chattanooga Realtors
- $437,1255 bd3 ba2.5k sqft7169 Scituate Ln, Ooltewah, TN 37363New ConstructionMLS ID #1535951, Emily Wiersema. Greater Chattanooga Realtors
- $386,4454 bd3 ba1.9k sqft8205 Deepwater Ln, Ooltewah, TN 37363New ConstructionGreater Chattanooga Realtors
- $361,3002 bd2 ba1.4k sqft6562 Elizabeth Ann Way #111, Ooltewah, TN 37363New ConstructionGreater Chattanooga Realtors
- $445,8455 bd4 ba2.6k sqft7201 Scituate Ln, Ooltewah, TN 37363New ConstructionGreater Chattanooga Realtors
- from $447,9904 bd3 ba2.6k sqftSalem Plan, Harbor Crest, Ooltewah, TN 37363New ConstructionDR Horton
- from $440,9904 bd3 ba1.8k sqftEdmon Plan, Harbor Crest, Ooltewah, TN 37363New ConstructionDR Horton
- from $370,0003 bd3 ba1.7k sqftThe Rhododendron Plan, James Creek, Ooltewah, TN 37363New ConstructionTurner Homes
- $349,0002 bd2 ba1.4k sqft6587 Elizabeth Ann Way #97, Ooltewah, TN 37363New ConstructionGreater Chattanooga Realtors
- $384,4604 bd3 ba1.9k sqft8242 Deepwater Ln, Ooltewah, TN 37363New ConstructionMLS ID #1537297, Riley Wallman. Greater Chattanooga Realtors
- from $371,9904 bd3 ba1.9k sqftBelhaven Plan, Bayview at Harbor Crest, Ooltewah, TN 37363New ConstructionDR Horton
- $429,0003 bd3 ba2.1k sqft9822 Merlot Ln, Apison, TN 37302For SaleMLS ID #1533164, Jessica Sholl. Greater Chattanooga Realtors
- $299,0003 bd3 ba1.4k sqft8719 James Creek Dr Lot 18, Ooltewah, TN 37363New ConstructionMLS ID #1537475, David Dees. Greater Chattanooga Realtors
