Come and enjoy carefree condo living! Leave the maintenance and yard work to someone else. Windsor Place is a welcoming community with resort style amenities such as a pool, fitness center and club room. This unit is one of the larger ones with 2 bedroom, 2 full baths, eat-in kitchen, living room, formal dining room as well as in-unit laundry and 2 indoor parking spaces. It also features a covered patio. Located near Kletzsch Park. Restaurants and shopping nearby. Come see it today!
Closed
$175,000
6575 North Green Bay AVENUE #112, Glendale, WI 53209
2beds
1,465sqft
Condominium
Built in 1981
-- sqft lot
$184,700 Zestimate®
$119/sqft
$2,039 Estimated rent
Home value
$184,700
$168,000 - $203,000
$2,039/mo
Zestimate® history
Owner options
List your home for rent
$2,039/mo
Rent Zestimate®
Find your next renter with Zillow Rental Manager. Plus, with online applications, you can quickly screen prospective tenants – for free.
$2,039/mo
Rent Zestimate®
Refinance and save
$1,819/mo
Est. payment
Refinancing to a lower rate could help reduce your monthly payments and save thousands over the life of the loan.
$1,819/mo
Est. payment
Explore your selling options
Work with a Zillow partner agent
Leverage their expertise and Zillow's premium Showcase listings to get your home seen by more buyers.
Get startedList with your own agent
Get your home in front of millions of buyers by listing it on Zillow.
Learn how to do itSell it yourself
Take full control of how buyers see your home on Zillow by listing For Sale by Owner (FSBO).
List your homeWhat's special
Eat-in kitchenCovered patioIn-unit laundryFormal dining room
Zillow last checked:
Listing updated:
Listed by:
Eileen Manger 414-379-8560,
Homestead Realty, Inc
Bought with:
The Gohsman Group*
Source: WIREX MLS,MLS#: 1930792 Originating MLS: Metro MLS
Originating MLS: Metro MLSFacts & features
Interior
Bedrooms & bathrooms
- Bedrooms: 2
- Bathrooms: 2
- Full bathrooms: 2
- Main level bedrooms: 2
Primary bedroom
- Level: Main
- Area: 165
- Dimensions: 15 x 11
Bedroom 2
- Level: Main
- Area: 176
- Dimensions: 16 x 11
Bathroom
- Features: Ceramic Tile, Master Bedroom Bath: Walk-In Shower, Master Bedroom Bath, Shower Over Tub
Dining room
- Level: Main
- Area: 156
- Dimensions: 13 x 12
Kitchen
- Level: Main
- Area: 110
- Dimensions: 11 x 10
Living room
- Level: Main
- Area: 195
- Dimensions: 15 x 13
Heating
- Electric, Forced Air
Cooling
- Central Air
Appliances
- Included: Dishwasher, Disposal, Dryer, Microwave, Oven, Range, Refrigerator, Washer
- Laundry: In Unit
Features
- Storage Lockers
- Basement: None / Slab
Interior area
- Total structure area: 1,465
- Total interior livable area: 1,465 sqft
Property
Parking
- Total spaces: 2
- Parking features: Attached, Underground, 2 Car, Assigned, Surface
- Attached garage spaces: 2
Features
- Levels: Two,1 Story
- Stories: 2
- Patio & porch: Patio/Porch
- Has view: Yes
- View description: Water
- Has water view: Yes
- Water view: Water
Lot
- Features: Wooded
Details
- Parcel number: 1340163000
- Zoning: PUD
- Special conditions: Arms Length
Construction
Type & style
- Home type: Condo
- Property subtype: Condominium
Materials
- Brick, Brick/Stone
Condition
- 21+ Years
- New construction: No
- Year built: 1981
Utilities & green energy
- Sewer: Public Sewer
- Water: Public
Community & HOA
HOA
- Has HOA: Yes
- Amenities included: Clubhouse, Common Green Space, Elevator(s), Fitness Center, Pool, Outdoor Pool, Sauna, Trail(s)
- HOA fee: $535 monthly
Location
- Region: Glendale
- Municipality: Glendale
Financial & listing details
- Price per square foot: $119/sqft
- Tax assessed value: $174,900
- Annual tax amount: $3,272
- Date on market: 8/13/2025
- Inclusions: Oven/Range, Refrigerator, Disposal, Dishwasher, Microwave, Washer, Dryer
- Exclusions: Seller's Personal Property
Price history
| Date | Event | Price |
|---|---|---|
| 9/18/2025 | Sold | $175,000$119/sqft |
Source:  WIREX MLS #1930792 Report a problem WIREX MLS #1930792 Report a problem | ||
| 9/17/2025 | Pending sale | $175,000$119/sqft |
Source: WIREX MLS #1930792 Report a problem | ||
| 8/21/2025 | Contingent | $175,000$119/sqft |
Source: WIREX MLS #1930792 Report a problem | ||
| 8/13/2025 | Listed for sale | $175,000+35.7%$119/sqft |
Source: WIREX MLS #1930792 Report a problem | ||
| 2/26/2003 | Sold | $129,000$88/sqft |
Source: Public Record Report a problem | ||
Public tax history
| Year | Property taxes | Tax assessment |
|---|---|---|
| 2024 | $3,629 +53.1% | $171,000 +90% |
| 2023 | $2,371 +26.3% | $90,000 |
| 2022 | $1,877 -24.1% | $90,000 |
| 2021 | $2,473 | $90,000 |
| 2020 | $2,473 +3.2% | $90,000 |
| 2019 | $2,397 -10.5% | $90,000 |
| 2018 | $2,679 +18.7% | $90,000 |
| 2017 | $2,257 +0.8% | $90,000 |
| 2016 | $2,239 -1.4% | $90,000 |
| 2015 | $2,270 +2.3% | $90,000 |
| 2014 | $2,220 | $90,000 |
Find assessor info on the county website
Neighborhood: 53209
Nearby homes
- $173,5002 bd2 ba1.1k sqft6565 N Green Bay Ave UNIT 106, Glendale, WI 53209Sold

- $158,0002 bd2 ba1.2k sqft6575 N Green Bay Ave UNIT 211, Glendale, WI 53209Sold

- $150,0002 bd2 ba1.4k sqft6575 N Green Bay Ave UNIT 204, Glendale, WI 53209Sold
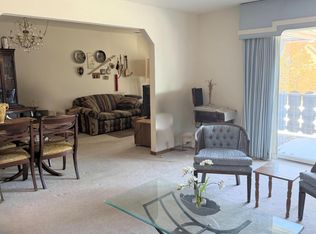
- $208,0002 bd2 ba1.1k sqft6565 N Green Bay Ave UNIT 211, Glendale, WI 53209Sold
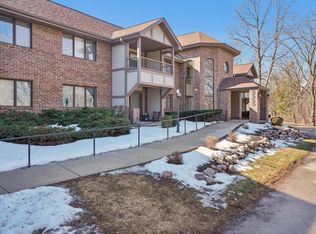
- $186,0002 bd2 ba1k sqft6565 N Green Bay Ave UNIT 101, Glendale, WI 53209Sold
- $179,9002 bd2 ba1k sqft6555 N Green Bay Ave UNIT 109, Glendale, WI 53209Sold
- $175,0002 bd2 ba1.1k sqft6555 N Green Bay Ave UNIT 210, Glendale, WI 53209Sold
- $178,0002 bd2 ba1k sqft6565 N Green Bay Ave UNIT 108, Glendale, WI 53209Sold
- $150,0002 bd2 ba1k sqft6555 N Green Bay Ave UNIT 108, Glendale, WI 53209Sold
Nearby schools
GreatSchools rating
- 6/10Glen Hills Middle SchoolGrades: 4-8Distance: 0.6 mi
- 9/10Nicolet High SchoolGrades: 9-12Distance: 1 mi
- 5/10Parkway Elementary SchoolGrades: PK-3Distance: 0.9 mi
Schools provided by the listing agent
- Elementary: Parkway
- Middle: Glen Hills
- High: Nicolet
- District: Nicolet Uhs
Source: WIREX MLS. This data may not be complete. We recommend contacting the local school district to confirm school assignments for this home.


Get pre-qualified for a loan
At Zillow Home Loans, we can pre-qualify you in as little as 5 minutes with no impact to your credit score.An equal housing lender. NMLS #10287.
- Wisconsin
- Milwaukee County
- Glendale
- 53209
- 6575 North Green Bay AVENUE Unit 112
Nearby cities
Nearby zip codes
Other Glendale Topics
