Welcome to this cozy home in Benona Township! Featuring 3 bedrooms, 1 bathroom, and a spacious living room with large windows overlooking the front yard, this home offers plenty of natural light and a warm, inviting feel. The unfinished basement provides ample storage or the opportunity to create additional living space to suit your needs. Step outside to enjoy the back deck surrounded by peaceful woods, complete with a fire pit area perfect for relaxing evenings outdoors. A pole barn at the rear of the property adds extra storage for tools, equipment, and recreational gear. Whether you're looking for a comfortable home or a peaceful place to enjoy the outdoors, this property offers plenty of potential!
Active
$230,000
6577 W Shelby Rd, Shelby, MI 49455
3beds
1,278sqft
Single Family Residence
Built in 1960
1 Acres Lot
$217,800 Zestimate®
$180/sqft
$-- HOA
What's special
Plenty of natural lightWarm inviting feel
- 12 hours
- 157
- 17
Zillow last checked:
Listing updated:
Listed by:
Christopher Wenk 231-327-4697,
Town Square Real Estate Group 231-730-1658
Source: MichRIC,MLS#: 26057414
Facts & features
Interior
Bedrooms & bathrooms
- Bedrooms: 3
- Bathrooms: 1
- Full bathrooms: 1
- Main level bedrooms: 3
Primary bedroom
- Level: Main
- Area: 156
- Dimensions: 13.00 x 12.00
Bedroom 2
- Level: Main
- Area: 117
- Dimensions: 9.00 x 13.00
Bedroom 3
- Level: Main
- Area: 80
- Dimensions: 8.00 x 10.00
Primary bathroom
- Level: Main
- Area: 60
- Dimensions: 6.00 x 10.00
Bonus room
- Level: Basement
- Area: 169
- Dimensions: 13.00 x 13.00
Bonus room
- Level: Basement
- Area: 456
- Dimensions: 38.00 x 12.00
Dining area
- Level: Main
- Area: 220
- Dimensions: 10.00 x 22.00
Kitchen
- Level: Main
- Area: 169
- Dimensions: 13.00 x 13.00
Living room
- Level: Main
- Area: 264
- Dimensions: 22.00 x 12.00
Utility room
- Level: Basement
- Area: 325
- Dimensions: 25.00 x 13.00
Heating
- Hot Water
Appliances
- Included: Microwave, Oven, Range, Refrigerator
- Laundry: In Basement
Features
- Basement: Full
- Has fireplace: No
Interior area
- Total structure area: 1,278
- Total interior livable area: 1,278 sqft
- Finished area below ground: 0
Property
Parking
- Total spaces: 1
- Parking features: Attached
- Garage spaces: 1
Features
- Stories: 1
Lot
- Size: 1 Acres
- Dimensions: 233 x 176
- Features: Level
Details
- Additional structures: Pole Barn
- Parcel number: 01101540005
Construction
Type & style
- Home type: SingleFamily
- Architectural style: Ranch
- Property subtype: Single Family Residence
Materials
- Vinyl Siding
Condition
- New construction: No
- Year built: 1960
Utilities & green energy
- Sewer: Septic Tank
- Water: Well
Community & HOA
Location
- Region: Shelby
Financial & listing details
- Price per square foot: $180/sqft
- Tax assessed value: $36,435
- Annual tax amount: $1,604
- Date on market: 10/29/2026
- Listing terms: Cash,Conventional
- Road surface type: Paved
Estimated market value
$217,800
$172,000 - $257,000
$2,004/mo
Price history
| Date | Event | Price |
|---|---|---|
| 10/29/2026 | Listed for sale | $230,000$180/sqft |
Source:  MichRIC #26057414 Report a problem | ||
Public tax history
| Year | Property taxes | Tax assessment |
|---|---|---|
| 2025 | $953 +8.1% | $77,100 +3.4% |
| 2024 | $882 +4.8% | $74,600 +16% |
| 2023 | $841 -2.3% | $64,300 +12.6% |
| 2022 | $860 | $57,100 +9.4% |
| 2021 | -- | $52,200 +5% |
| 2020 | -- | $49,700 +25.5% |
| 2018 | $739 | $39,600 +2.3% |
| 2017 | -- | $38,700 +22.1% |
| 2016 | -- | $31,700 +15.3% |
| 2013 | -- | $27,500 -10.1% |
| 2012 | -- | $30,600 -3.2% |
| 2011 | $373 -55.6% | $31,600 -27.7% |
| 2010 | $839 | $43,700 |
Find assessor info on the county website
Monthly payment
Est. payment
Payment breakdown
Explore the cost of this home by adjusting the details. Changes won't be saved.Climate risks
Neighborhood: 49455
Similar homes
- $235,0003 bd2 ba1.5k sqft75 Elliott St, Shelby, MI 49455For Sale
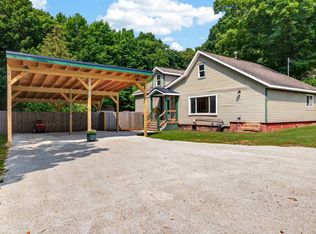
 MLS ID #26046290, Evelyn Vinke, Five Star Real Estate - Hart. MichRIC
- $282,9003 bd2 ba1.7k sqft268 W Shelby Rd, Shelby, MI 49455For Sale
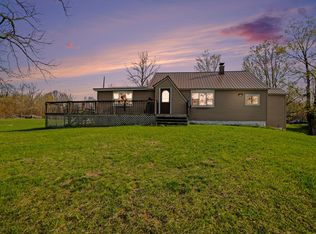 MLS ID #26018500, Christopher Wenk, Town Square Real Estate Group. MichRIC
- $159,9003 bd2 ba1.1k sqft177 Sessions Rd, Shelby, MI 49455For Sale
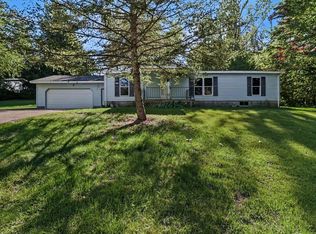 MLS ID #26053469, Janet Dodge, Town Square Real Estate Group. MichRIC
- $169,9004 bd1 ba1.3k sqft97 White St, Shelby, MI 49455For Sale
 MLS ID #26045971, Tim Horton, Wickstra Realty, Inc.. MichRIC
- $150,0002 bd2 ba928 sqft282 Pine St, Shelby, MI 49455For SaleMLS ID #26046959, Tim Horton, Wickstra Realty, Inc.. MichRIC
- $165,0002 bd1 ba936 sqft66 W Woodrow Rd, Shelby, MI 49455For SaleMLS ID #26048142, Tim Horton, Wickstra Realty, Inc.. MichRIC
- $239,9004 bd2 ba1.7k sqft2442 Timberline Dr, Rothbury, MI 49452For SaleMLS ID #26055491, Christopher Wenk, Town Square Real Estate Group. MichRIC
- $237,0002 bd1 ba1k sqft1887 E Fish Rd, Shelby, MI 49455For SaleMLS ID #26043041, Bryanna Hamilton, Coldwell Banker Anchor-Hart. MichRIC
- $260,0003 bd2 ba1.2k sqft4233 S 132nd Ave, Hesperia, MI 49421For SaleMLS ID #26054765, Skylar Grimm, Greenridge Realty. MichRIC
- $230,0003 bd2 ba1.6k sqft55 W Polk Rd, Hart, MI 49420For SaleMLS ID #26043488, Larry Byl, Wickstra Realty, Inc.. MichRIC
- $269,0004 bd2 ba1.7k sqft277 Aspen Hill Dr, Shelby, MI 49455New ConstructionMLS ID #26051046, Gabriela Peterson, Five Star Real Estate - Hart. MichRIC
- $194,9003 bd1 ba1.2k sqft1915 W Garfield Rd, New Era, MI 49446For Sale
 MLS ID #50209009, Scott Fader, Joseph Walter Realty LLC. MiRealSource
- $235,0003 bd1 ba1k sqft5494 S 168th Ave, Hesperia, MI 49421For SaleMLS ID #26049750, Kristine Marie Stariha, Five Star Real Estate - Hart. MichRIC
- $140,0002 bd1 ba832 sqft260 N Pine St, Shelby, MI 49455For SaleMLS ID #26048135, Tim Horton, Wickstra Realty, Inc.. MichRIC
- $199,9004 bd1 ba1.1k sqft4987 E Garfield Rd, Hesperia, MI 49421For Sale
 MLS ID #20261081284, Jeff Glover, KW Professionals. Realcomp II
- $249,9002 bd2 ba1.3k sqft5220 E High Tower Lake Rd, Hesperia, MI 49421For SaleMLS ID #26040867, Melinda J Robison, Five Star Real Estate (Main). MichRIC
- $254,9993 bd3 ba1.2k sqft7502 W Tolliver St, Mears, MI 49436For SaleMLS ID #26047313, Becky Vanderlaan, Coldwell Banker Anchor-Hart. MichRIC
