Fully updated duplex featuring a 2-bedroom, 1-bath first-floor unit and a 3-bedroom, 1-bath second-floor unit. Recent improvements include a new roof, gutters, windows, furnaces, plumbing, updated electrical, fresh interior and exterior paint, new carpet, and beautifully renovated kitchens and bathrooms. Move-in ready and perfect for investors or owner-occupants seeking a turnkey property.
Pending
Price cut: $10K (8/16)
$164,999
658 E 92nd St, Cleveland, OH 44108
5beds
--sqft
Duplex, Multi Family
Built in 1918
-- sqft lot
$-- Zestimate®
$--/sqft
$-- HOA
What's special
- 75 days
- 36
- 0
Zillow last checked:
Listing updated:
Listed by:
Hanford L Dixon 216-376-2929 hanfordd@aol.com,
EXP Realty, LLC.,
Brian K Wynn 216-835-0323,
EXP Realty, LLC.
Source: MLS Now,MLS#: 5234450 Originating MLS: Akron Cleveland Association of REALTORS
Originating MLS: Akron Cleveland Association of REALTORSFacts & features
Interior
Bedrooms & bathrooms
- Bedrooms: 5
- Bathrooms: 2
- Full bathrooms: 2
Heating
- Forced Air, Gas
Cooling
- Ceiling Fan(s)
Features
- Has basement: No
Video & virtual tour
Property
Parking
- Parking features: Driveway
Features
- Levels: Three Or More
Lot
- Size: 3,676 Square Feet
Details
- Parcel number: 10802062
Construction
Type & style
- Home type: MultiFamily
- Property subtype: Duplex, Multi Family
Materials
- Brick, Wood Siding
- Roof: Shingle
Condition
- Updated/Remodeled
- Year built: 1918
Utilities & green energy
- Sewer: Public Sewer
- Water: Public
Community & HOA
Community
- Subdivision: Realty Trust Cos Gordon Farm
Location
- Region: Cleveland
Financial & listing details
- Tax assessed value: $32,900
- Annual tax amount: $770
- Date on market: 8/6/2026
- Cumulative days on market: 77 days
Estimated market value
Not available
Estimated sales range
Not available
Not available
Price history
| Date | Event | Price |
|---|---|---|
| 8/27/2026 | Pending sale | $164,999 |
Source:  MLS Now #5234450 Report a problem MLS Now #5234450 Report a problem | ||
| 8/16/2026 | Price change | $164,999-5.7% |
Source: MLS Now #5234450 Report a problem | ||
| 8/6/2026 | Listed for sale | $174,999+169.2% |
Source: eXp Realty #5234450 Report a problem | ||
| 6/10/2026 | Sold | $65,000 |
Source: MLS Now #5210450 Report a problem | ||
| 5/27/2026 | Pending sale | $65,000 |
Source: BHHS broker feed #5210450 Report a problem | ||
| 5/19/2026 | Listed for sale | $65,000-31.5% |
Source: BHHS broker feed #5210450 Report a problem | ||
| 3/3/2026 | Listing removed | $94,900 |
Source: MLS Now #5184101 Report a problem | ||
| 1/29/2026 | Listed for sale | $94,900-17.5% |
Source: MLS Now #5184101 Report a problem | ||
| 1/1/2026 | Listing removed | $115,000 |
Source: MLS Now #5158515 Report a problem | ||
| 9/20/2025 | Listed for sale | $115,000+360% |
Source: MLS Now #5158515 Report a problem | ||
| 8/5/2024 | Sold | $25,000+59.2% |
Source: Public Record Report a problem | ||
| 6/13/2024 | Sold | $15,700+370.9% |
Source: Public Record Report a problem | ||
| 4/15/2010 | Sold | $3,334-95.4% |
Source: Public Record Report a problem | ||
| 6/21/2002 | Sold | $72,000 |
Source: Public Record Report a problem | ||
Public tax history
| Year | Property taxes | Tax assessment |
|---|---|---|
| 2025 | $771 +0% | $11,520 |
| 2024 | $770 +71.9% | $11,520 +99.3% |
| 2023 | $448 +0.6% | $5,780 |
| 2022 | $446 +1% | $5,780 |
| 2021 | $441 +5.6% | $5,780 +22.2% |
| 2020 | $418 -52.9% | $4,730 +0.2% |
| 2019 | $887 +130.1% | $4,720 -0.2% |
| 2018 | $386 -50.8% | $4,730 -20.1% |
| 2017 | $785 -33.7% | $5,920 |
| 2016 | $1,183 +2.1% | $5,920 |
| 2015 | $1,158 +109% | $5,920 -10% |
| 2014 | $554 -59.7% | $6,580 -71.2% |
| 2009 | $1,375 -7.5% | $22,830 -12% |
| 2008 | $1,487 +3.3% | $25,940 |
| 2007 | $1,439 +0.1% | $25,940 |
| 2006 | $1,437 -2.2% | $25,940 +2.9% |
| 2005 | $1,470 +1.2% | $25,200 |
| 2004 | $1,453 +1.1% | $25,200 |
| 2003 | $1,438 +122.6% | $25,200 +120.1% |
| 2002 | $646 -42.3% | $11,450 |
| 2001 | $1,119 +4.5% | $11,450 |
| 2000 | $1,071 | $11,450 |
Find assessor info on the county website
Monthly payment
Est. payment
Payment breakdown
Explore the cost of this home by adjusting the details. Changes won't be saved.Climate risks
Neighborhood: Glenville
Nearby schools
Schools provided by the listing agent
- District: Cleveland Municipal - 1809
Source: MLS Now. This data may not be complete. We recommend contacting the local school district to confirm school assignments for this home.
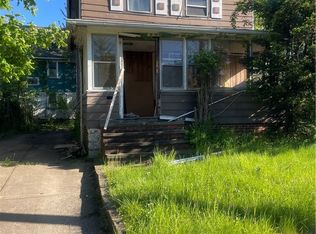
Similar homes
- $140,0005 bd3 ba2.4k sqft10937-10929 Massie Ave, Cleveland, OH 44108For Sale
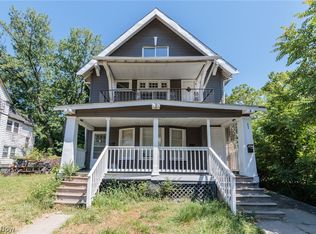 MLS ID #5253906, Grace Caborn, Keller Williams Greater Metropolitan. MLS Now
 - $129,9004 bd2 ba2.3k sqft12709 Locke Ave, Cleveland, OH 44108For Sale
 MLS ID #5247023, David S Sharkey, Progressive Urban Real Estate Co. MLS Now
 - $124,9004 bd2 ba1.9k sqft11610 Shadeland Ave, Cleveland, OH 44108For Sale
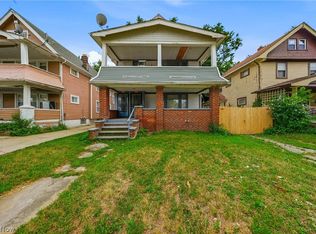 MLS ID #5232899, Ashley E MacLaren, RE/MAX Crossroads Properties. MLS Now
 - $169,9006 bd2 ba3.5k sqft12205 Revere Ave, Cleveland, OH 44105For Sale
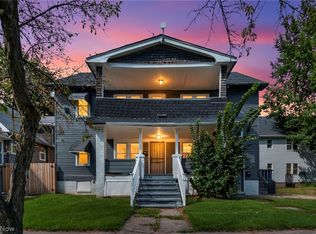 MLS ID #5241452, Christopher A Frederick, Coldwell Banker Schmidt Realty. MLS Now
