Skip main navigation
Off market
  • Price Unknown

    658 Live Oak Dr #16B, McLean, VA 22101

    7beds
    --baths
    14,088sqft
    Single Family Residence
    Built in 2000
    3.16 Acres Lot
    $-- Zestimate®
    $--/sqft
    $7,847 Estimated rent

    Home value

    Not available

    Estimated sales range

    Not available

    $7,847/mo

    Zestimate® history
    Loading
    Loading...

    Owner options

    List your home for rent

    $7,847/mo

    Rent Zestimate®

    Find your next renter with Zillow Rental Manager. Plus, with online applications, you can quickly screen prospective tenants – for free.

    Learn more

    $7,847/mo

    Rent Zestimate®

    Refinance and save

    Refinancing to a lower rate could help reduce your monthly payments and save thousands over the life of the loan.

    See today's rates

    Explore your selling options

    Work with a Zillow partner agent

    Leverage their expertise and Zillow's premium Showcase listings to get your home seen by more buyers.

    Get started

    List with your own agent

    Get your home in front of millions of buyers by listing it on Zillow.

    Learn how to do it

    Sell it yourself

    Take full control of how buyers see your home on Zillow by listing For Sale by Owner (FSBO).

    List your home

    What's special

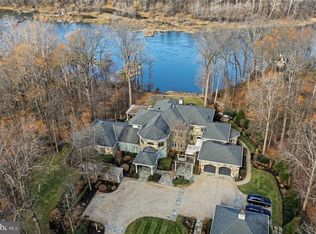
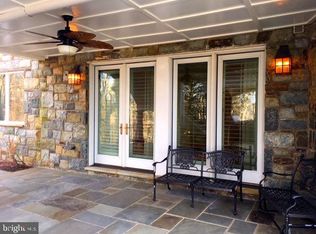
    - NEW PRICE UNDER $10 MILLION - UNMATHCED POTOMAC RIVER VIEWS - TOTAL PRIVACY - LARGE-SCALE ENTERTAINING POSSIBILITIES - CUSTOM BOWA CONSTRUCTION - CONVENIENT LOCATION: MCLEAN, PROXIMITY TO D.C. Indulge in a private and luxurious lifestyle offered by this stunning estate, nestled on 3+ private acres and showcasing breathtaking river views and expansive outdoor patios perfect for entertaining and unwinding. The gated entry and long driveway approach, along lush lawns and landscaped gardens, sets the stage for a symphony of pleasures within. Custom built of stone by renowned BOWA builders and spanning over 14,000 finished square feet, this home will surprise and delight! The main level is a masterpiece featuring elegant bamboo flooring, a grand foyer boasting a graciously curved staircase with a brass banister, and a 2-story great room with floor-to-ceiling windows that reveal the beautiful Potomac River from the main and upper levels. A dramatic stone fireplace rises the height of the great room, while French doors open to an elevated terrace offering a cozy spot to enjoy summer breezes. The spacious and well-equipped gourmet kitchen is a chef's delight, featuring high-end, stainless steel appliances, stunning granite countertops, beautiful cabinetry, a walk-in pantry with Subzero refrigerator, and a hidden bar. The great room shares a two-sided fireplace with the breakfast salon in the kitchen. The main level also offers a home office with a private patio, a laundry room with bath tub, two powder rooms, an elevator, and a second office, all complemented by 10ft+ ceilings throughout. Retreat to the main level owner's suite filled with luxurious spaces, windows on 3 sides, two expansive walk-in closets, and a sumptuous marble bath outfitted with a jetted spa tub, a steam shower, and a private balcony with a separate sitting room and two-sided fireplace. Upstairs, you'll find three additional spacious bedrooms, each with its own full bath and walk-in closet, and two of which have French doors opening to balconies overlooking the river. The lower level offers a stunning array of amenities for entertainment, recreation and lifestyle, including a family room lounge with stone fireplace, billiards area, fully-equipped wet bar, climate-controlled wine cellar, and an INDOOR POOL with skylights and sliding doors that open to the extensive stone patios in the rear. This level also includes a fitness room, bath with dual showers, hair salon, private in-law/nanny suite with a separate kitchen and bath, guest bedroom with en suite bath, bonus room, generous storage spaces, and a cedar closet. The completely fenced estate is surrounded by gorgeous gardens, pergolas, a gazebo housing an outdoor kitchen/BBQ, multiple water features and fountains, terraced stone walkways and patios, outdoor lighting systems and unforgettable Potomac River views. Other amenities include both attached and detached garages for 5 cars, plenty of parking areas, a geothermal HVAC system, and a generator. Every detail of this peaceful, luxurious, and functional home has been meticulously and beautifully designed for you!

    This property is not currently displayed as for sale or rent on Zillow. This may be different from what's on other websites or public sources.

    Zillow last checked:

    Listing updated:

    Source: HomeServices Property Management,MLS#: VAFX2116394MLS Logo

    Facts & features

    Interior

    Bedrooms & bathrooms
    • Bedrooms: 7
    • Full bathrooms: 7
    • 1/2 bathrooms: 3
    Heating
    • Central
    Cooling
    • Central A/C
    Appliances
    • Included: Built-In Microwave, Built-In Range, Commercial Range, Dishwasher, Disposal, Dryer, Exhaust Fan, Extra Refrigerator/Freezer, Icemaker, Oven - Double, Range Hood, Refrigerator, Stainless Steel Appliances, Washer
    Features
    • 2nd Kitchen, Additional Stairway, Bar, Breakfast Area, Built-Ins, Butlers
    • Flooring: Wood, Hardwood, Other
    • Basement: Daylight, Full,Connecting Stairway,Fully Finished,Heated,Improved,Interior Acce
    • Number of fireplaces: 3
    Interior area
    • Total interior livable area: 14,088 sqft

    Property

    Parking
    • Parking features: Attached Garage, Detached Garage, Driveway, Additional Storage Area, Garage Door Opener, Inside Access, Garage - Side Entry
    • Has uncovered spaces: Yes
    Features
    • Exterior features: BBQ Grill, Extensive Hardscape, Exterior Lighting, Lawn Sprinkler, Play Area, Stone Retaining Walls, Underground Lawn Sprinkler, Water Falls
    • Has water view: Yes
    • Waterfront features: Water Access
    Lot
    • Size: 3.16 Acres
    • Features: Backs - Parkland, Cul-de-sac, Landlocked, Landscaping, No Thru Street, Not In Development, Partly Wooded, Premium, Private, Stream/Creek, Pond, Rear Yard, Secluded, Sloping

    Construction

    Type & style
    • Home type: SingleFamily
    • Architectural style: Detached
    • Property subtype: Single Family Residence
    Materials
    • Brick, Stone
    • Roof: Metal
    Condition
    • New construction: No
    • Year built: 2000

    Utilities & green energy

    • Sewer: Septic = # of BR
    • Water: Public

    Community & HOA

    Community
    • Subdivision: Eagle Rock
    Location
    • Region: Mclean

    Financial & listing details

    • Annual tax amount: $48,413
    • Date on market: 9/28/2023
    • Ownership: Fee Simple

    Price history

    Price history is unavailable.

    Public tax history

    Tax history is unavailable.

    Neighborhood: 22101

    Nearby schools

    GreatSchools rating
    Schools provided by the listing agent
    • Elementary: Churchill Road
    • Middle: Cooper
    • High: Langley
    • District: Fairfax County Public Schools

    Source: HomeServices Property Management. This data may not be complete. We recommend contacting the local school district to confirm school assignments for this home.