DESIRABLE HILLCREST NEIGHBOURHOOD W/ STUNNING, UPDATED HOME! This Desirable plan feat. an Open concept w/ Gorgeous, updated Kitchen complete w/ white cabinetry, sleek black hardware, modern laminate flooring & new paint + new eye catching designer feature wall & new remote blinds! Entertainers dream layout in w/ tons of natural light, AC & Backyard Oasis, complete w/ covered Deck/Pergola that offers Private, indoor/outdoor lving w/new fence & gorgeous gardens to enjoy alongside your newer hot tub too! HW tank 2 yrs. Above offers 4 spacious Bdrms, 2 baths, updated designer blinds + lrge primary ensuite! Below is Easily suitable offering 1 Bdrm, 1 bath, Wet bar, Sep. entrance + 2 lrge lving areas. Steps to Elementary & Cul-de-sac loc! OPEN HOUSE SAT AUG 15TH 2-4PM & SUN 16TH 2-4PM.
For sale
C$1,420,000
6580 187th St, Surrey, BC V3S 4E5
5beds
3,217sqft
Single Family Residence
Built in 2005
4,356 Square Feet Lot
$-- Zestimate®
C$441/sqft
C$-- HOA
What's special
Open conceptGorgeous updated kitchenWhite cabinetrySleek black hardwareModern laminate flooringNew remote blindsEntertainers dream layout
- 3 days |
- 34 |
- 2 |
Zillow last checked:
Listing updated:
Listed by:
Melissa Carr,
RE/MAX Treeland Realty Brokerage
Source: Greater Vancouver REALTORS®,MLS®#: R3154905 Originating MLS®#: Fraser Valley
Originating MLS®#: Fraser ValleyFacts & features
Interior
Bedrooms & bathrooms
- Bedrooms: 5
- Bathrooms: 4
- Full bathrooms: 3
- 1/2 bathrooms: 1
Heating
- Forced Air, Natural Gas
Cooling
- Central Air, Air Conditioning
Appliances
- Included: Washer/Dryer, Dishwasher, Refrigerator, Stove
Features
- Storage, Vaulted Ceiling(s)
- Basement: Finished
- Number of fireplaces: 3
- Fireplace features: Electric, Gas
Interior area
- Total structure area: 3,217
- Total interior livable area: 3,217 sqft
Video & virtual tour
Property
Parking
- Total spaces: 4
- Parking features: Garage, Open, Front Access
- Garage spaces: 2
- Has uncovered spaces: Yes
Features
- Levels: Two
- Stories: 2
- Exterior features: Private Yard
- Has spa: Yes
- Spa features: Swirlpool/Hot Tub
- Frontage length: 36.25
Lot
- Size: 4,356 Square Feet
- Dimensions: 36.25 x 70.92
- Features: Central Location, Cul-De-Sac, Near Golf Course, Recreation Nearby
Details
- Additional structures: Shed(s)
Construction
Type & style
- Home type: SingleFamily
- Property subtype: Single Family Residence
Condition
- Year built: 2005
Community & HOA
Community
- Features: Near Shopping
- Security: Security System
- Subdivision: Hillcrest
HOA
- Has HOA: No
Location
- Region: Surrey
Financial & listing details
- Price per square foot: C$441/sqft
- Annual tax amount: C$5,905
- Date on market: 8/11/2026
- Ownership: Freehold NonStrata
Price history
Price history is unavailable.
Public tax history
Tax history is unavailable.
Climate risks
Neighborhood: Cloverdale
Nearby schools
GreatSchools rating
- 5/10Birch Bay Home ConnectionsGrades: K-8Distance: 8.7 mi
- 6/10Blaine High SchoolGrades: 9-12Distance: 9 mi
- C$779,0003 bd2 ba1.4k sqft18701 66th Ave #166, Surrey, BC V3S4P3For Sale
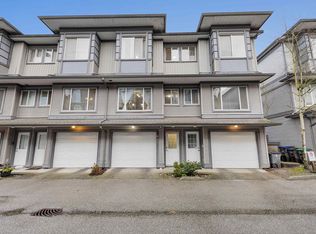
- C$1,449,8003 bd4 ba3.5k sqft18745 65th Ave, Surrey, BC V3S8V2For Sale

- C$669,0003 bd2 ba1.3k sqft18701 66th Ave #191, Surrey, BC V3S4P3For Sale

- C$799,0004 bd3 ba1.9k sqft6588 188th St #5, Surrey, BC V3S1Z6For Sale
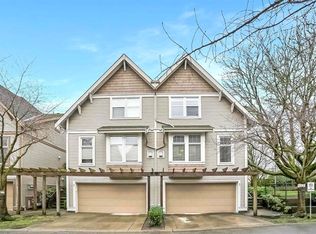
- C$726,0002 bd3 ba1.1k sqft6450 187th St #43, Surrey, BC V3S2X4For Sale
- C$--3 bd3 ba1.4k sqft6450 187th St, Surrey, BC V3S2X4Off Market
- C$--3 bd3 ba6k sqft6480 188th St, Surrey, BC V3S8V1Off Market
- C$1,398,8885 bd4 ba2.6k sqft18656 64a Ave, Surrey, BC V3S8X3For Sale
Similar homes
- C$1,424,9005 bd3 ba2.5k sqft5860 188th St, Surrey, BC V3S 7M1For Sale
 MLS ID #R3152290, Steve Karrasch - PREC, Macdonald Realty (Surrey/152) Brokerage. Greater Vancouver REALTORS®
 - C$1,349,9905 bd4 ba3.4k sqft19289 69th Ave, Surrey, BC V4N 0B7For Sale
 MLS ID #R3143599, Garry Reimer - PREC, Engel & Volkers Vancouver Brokerage. Greater Vancouver REALTORS®
 - C$1,385,0004 bd3 ba2.6k sqft5821 188th St, Surrey, BC V3S 7M1For Sale
 MLS ID #R3134469, Angela Caruso, Team 3000 Realty Ltd. Brokerage. Greater Vancouver REALTORS®
 - C$1,570,0005 bd3 ba3k sqft4501 Benz Cres, Langley, BC V2Z 1L5For Sale
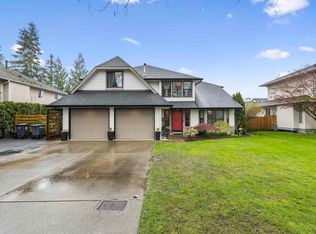 MLS ID #R3155136, Tucker McClean, Royal LePage - Wolstencroft Brokerage. Greater Vancouver REALTORS®
 - C$1,299,9005 bd5 ba2.6k sqft6748 193rd St, Surrey, BC V4N 0B8For SaleMLS ID #R3141508, Dave Robles - PREC, RE/MAX Treeland Realty Brokerage. Greater Vancouver REALTORS®
- C$1,429,0003 bd3 ba2.3k sqft18897 62a Ave, Surrey, BC V3S 7T7For SaleMLS ID #R3136614, Gary Hooge - PREC, RE/MAX Treeland Realty Brokerage. Greater Vancouver REALTORS®
- C$1,225,0005 bd4 ba2.5k sqft6814 192nd St, Surrey, BC V4N 0B5For SaleMLS ID #R3132090, Daniel Waddington, Team 3000 Realty Ltd. Brokerage. Greater Vancouver REALTORS®
- C$1,449,5007 bd5 ba3.5k sqft19375 73rd Ave, Surrey, BC V4N 5Y1For SaleMLS ID #R3144345, Tony Zandbergen - PREC, RE/MAX Treeland Realty Brokerage. Greater Vancouver REALTORS®
- C$1,125,0004 bd4 ba2.5k sqft19455 66th Ave, Surrey, BC V4N 0C3For SaleMLS ID #R3152139, Tony Zandbergen - PREC, RE/MAX Treeland Realty Brokerage. Greater Vancouver REALTORS®
- C$1,550,0007 bd4 ba3.5k sqft6847 196b St, Langley, BC V2Y 3H2For SaleMLS ID #R3152468, Kiren Sekhon, Sutton Group-West Coast Realty (Surrey/24) Brokerage. Greater Vancouver REALTORS®
- C$1,429,0007 bd6 ba3.8k sqft7506 143c St, Surrey, BC V3W 1S2For SaleMLS ID #R3153154, Karan Sachdev PREC*, Century 21 AAA Realty Inc. Brokerage. Greater Vancouver REALTORS®
- C$1,299,0004 bd3 ba2.3k sqft6155 191a St, Surrey, BC V3S 8C7For SaleMLS ID #R3128474, Scott Strudwick - PREC, Royal LePage - Wolstencroft Brokerage. Greater Vancouver REALTORS®
- C$1,399,9006 bd4 ba3.2k sqft6157 150a St, Surrey, BC V3S 7W9For SaleMLS ID #R3132177, Jason Wong, Oakwyn Realty Ltd. Brokerage. Greater Vancouver REALTORS®
- C$1,389,0004 bd4 ba3.3k sqft13345 235th St, Maple Ridge, BC V4R 2W3For SaleMLS ID #R3154561, Shannon Drummond PREC*, Royal LePage Elite West Brokerage. Greater Vancouver REALTORS®
- C$1,392,5004 bd4 ba3.1k sqft4873 223b St, Langley, BC V2Y 2X6For SaleMLS ID #R3153163, Eleanor Wrigley - PREC, Royal LePage - Wolstencroft Brokerage. Greater Vancouver REALTORS®
- C$1,399,0003 bd4 ba2.9k sqft14974 59th Ave, Surrey, BC V3S 3W8For SaleMLS ID #R3148061, Navi Boyal PREC*, RE/MAX Real Estate Services Brokerage. Greater Vancouver REALTORS®
- C$1,399,0004 bd4 ba2.4k sqft20496 67th Ave, Langley, BC V2Y 2X9For SaleMLS ID #R3114023, Rami Khaled, Stonehaus Realty Corp. Brokerage. Greater Vancouver REALTORS®
- C$1,399,0004 bd4 ba2.8k sqft15808 29a Ave, Surrey, BC V3Z 0N4For SaleMLS ID #R3143536, Julie Kathuria - PREC, Homelife Benchmark Realty Corp. Brokerage. Greater Vancouver REALTORS®
- C$1,599,0005 bd4 ba3k sqft20966 80b Ave, Langley, BC V2Y 0R2For SaleMLS ID #R3147517, Raj Jhajj - PREC, eXp Realty of Canada, Inc. Brokerage. Greater Vancouver REALTORS®
- C$1,699,0005 bd4 ba3.4k sqft14260 82a Ave, Surrey, BC V3W 0V6For SaleMLS ID #R3150693, Robin Randhawa - PREC, SRS Panorama Realty Brokerage. Greater Vancouver REALTORS®
