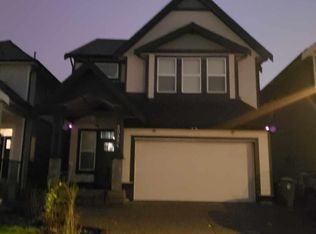
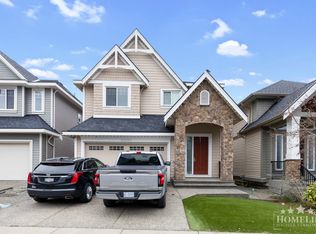
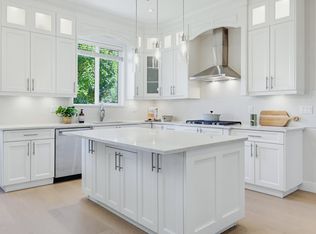
Beautiful 3-level home offering over 3,000 sq. ft. with stunning mountain views! Features 4 spacious bedrooms upstairs, including a large primary bedroom with vaulted ceilings, walk-in closet, and ensuite, plus a 1-bedroom legal basement suite with separate laundry. Bright open-concept main floor with a great room featuring 10’ ceilings, spacious dining nook, and a gourmet kitchen with quartz countertops, Jenn-Air stainless steel appliances, pantry, and new Miele dishwasher. Enjoy radiant in-floor heating, central A/C, a fully fenced backyard with a custom gazebo and patio, expanded driveway with parking for 3 vehicles, plus a double garage. Located close to schools and amenities, this home is perfect for families and offers an excellent mortgage helper opportunity.
For sale
C$1,599,000
20966 80b Ave, Langley, BC V2Y 0R2
5beds
3,028sqft
Single Family Residence
Built in 2015
3,049 Square Feet Lot
$-- Zestimate®
C$528/sqft
C$-- HOA
What's special
Stunning mountain viewsWalk-in closetBright open-concept main floorSpacious dining nookJenn-air stainless steel appliancesNew miele dishwasherRadiant in-floor heating
- 48 days
- 46
- 0
Zillow last checked:
Listing updated:
Listed by:
Raj Jhajj - PREC,
eXp Realty of Canada, Inc. Brokerage,
Joey Randhawa - PREC,
eXp Realty of Canada, Inc.
Source: Greater Vancouver REALTORS®,MLS®#: R3147517 Originating MLS®#: Fraser Valley
Originating MLS®#: Fraser ValleyFacts & features
Interior
Bedrooms & bathrooms
- Bedrooms: 5
- Bathrooms: 4
- Full bathrooms: 3
- 1/2 bathrooms: 1
Heating
- Hot Water, Radiant
Appliances
- Included: Washer/Dryer, Dishwasher, Refrigerator, Microwave
Features
- Central Vacuum Roughed In
- Basement: Finished,Exterior Entry
- Number of fireplaces: 1
- Fireplace features: Gas
Interior area
- Total structure area: 3,028
- Total interior livable area: 3,028 sqft
Property
Parking
- Total spaces: 4
- Parking features: Additional Parking, Garage, Front Access, Paver Block
- Garage spaces: 2
Features
- Levels: Two,Three Or More
- Stories: 2
- Exterior features: Balcony
- Has view: Yes
- View description: Mountains
- Frontage length: 36.08
Lot
- Size: 3,049 Square Feet
- Dimensions: 36.08 x 82.17
Construction
Type & style
- Home type: SingleFamily
- Property subtype: Single Family Residence
Condition
- Year built: 2015
Community & HOA
Community
- Security: Prewired
HOA
- Has HOA: No
Location
- Region: Langley
Financial & listing details
- Price per square foot: C$528/sqft
- Annual tax amount: C$5,642
- Date on market: 7/20/2026
- Ownership: Freehold NonStrata
Price history
Price history is unavailable.
Public tax history
Tax history is unavailable.
Climate risks
Neighborhood: Willoughby

Similar homes
- C$1,699,0006 bd4 ba3.4k sqft8197 211th St, Langley, BC V2Y 0E4For Sale
 MLS ID #R3161269, Yo Yo Zhu PREC*, RE/MAX Crest Realty Brokerage. Greater Vancouver REALTORS®
 - C$1,369,0005 bd4 ba2.6k sqft7701 211a St, Langley, BC V2Y 0K7For Sale
 MLS ID #R3157930, Meeti Martin, eXp Realty of Canada, Inc. Brokerage. Greater Vancouver REALTORS®
 - C$1,765,0004 bd5 ba3.8k sqft7257 198a St, Langley, BC V2Y 1R9For Sale
 MLS ID #R3161557, Angela Le, Grand Central Realty Brokerage. Greater Vancouver REALTORS®
 - C$1,649,0006 bd6 ba3.8k sqft20546 70th Ave, Langley, BC V2Y 0W4For Sale
 MLS ID #R3138769, Simon Chelat, Sutton Group - Supreme Realty Corporation Brokerage. Greater Vancouver REALTORS®
