Skip main navigation
Off market
  • Price Unknown

    6580 Saint Michael Ave, Niagara Falls, ON L2H 0C6

    5beds
    3,040sqft
    SingleFamily
    Built in 2009
    7,884 Square Feet Lot
    $-- Zestimate®
    C$--/sqft
    C$3,144 Estimated rent

    Home value

    Not available

    Estimated sales range

    Not available

    Not available

    Loading
    Loading...

    Owner options

    List your home for rent

    C$3,144/mo

    Rent Zestimate®

    Find your next renter with Zillow Rental Manager. Plus, with online applications, you can quickly screen prospective tenants – for free.

    Learn more

    C$3,144/mo

    Rent Zestimate®

    Refinance and save

    Refinancing to a lower rate could help reduce your monthly payments and save thousands over the life of the loan.

    See today's rates

    Explore your selling options

    Work with a Zillow partner agent

    Leverage their expertise and Zillow's premium Showcase listings to get your home seen by more buyers.

    Get started

    List with your own agent

    Get your home in front of millions of buyers by listing it on Zillow.

    Learn how to do it

    Sell it yourself

    Take full control of how buyers see your home on Zillow by listing For Sale by Owner (FSBO).

    List your home

    What's special

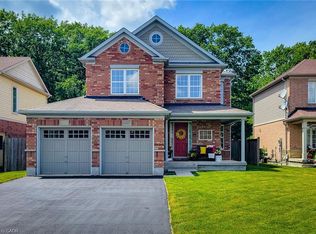
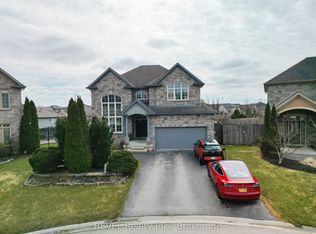
    Gorgeous Custom home BUILT BY THE OWNER in 2009. Must see!! 3040 sq ft of finished living space with 5Bed, 4 bath. As you pull into your sprawling triple wide 6 car concrete driveway, you'll be struck but the high quality stone and brick finish. A full two car garage with direct access into your mud room with laundry. The towering main entrance prepares you for the grand entrance area inside with two oak staircases to the second story... one for the massive master suite and one for the common people (kids).Soaring 9 foot ceilings add to the prestige of the main floor. A private sitting area on the left as you walk across the hardwood and porcelain floor you'll see the dining room on your right with a butlers entry in the back. Large open kitchen and living space boasting a huge and functional Island with centre sink. High end granite and stainless steel appliances including a gas stove. Large rear windows overlooking your large back yard with possibly more privacy than any other house on the street. The builder used double insulation during the build which keeps the monthly bills to a bare minimal through the hot and cold months. Care has been put into the build of this home. Come for a viewing before it's gone!

    This property is off market, which means it's not currently listed for sale or rent on Zillow. This may be different from what's available on other websites or public sources.

    Facts & features

    Interior

    Bedrooms & bathrooms
    • Bedrooms: 5
    • Bathrooms: 4
    • Full bathrooms: 3
    • 1/2 bathrooms: 1
    Appliances
    • Laundry: Main Level, Gas Dryer Hookup
    Features
    • Countertop Range, Built-In Appliances, Auto Garage Door Remote(s), Ceiling Fans, Water Heater, Water Meter
    Interior area
    • Total interior livable area: 3,040 sqft

    Property

    Accessibility
    • Accessibility features: Open Floor Plan, Multiple Entrances, Neighborhood with Curb Ramps
    Lot
    • Size: 7,884 Square Feet
    • Topography: Flat

    Construction

    Type & style
    • Home type: SingleFamily
    • Architectural style: 2 Storey
    Condition
    • Year built: 2009

    Utilities & green energy

    • Sewer: Sewer (Municipal)
    Green energy
    • Energy efficient items: Construction, Insulation

    Community & HOA

    Location
    • Region: Niagara Falls

    Price history

    DateEventPrice
    2/5/2021Price changeC$999,000-9.2%C$329/sqft
    Source: KELLER WILLIAMS COMPLETE NIAGARA REALTY #40063858 Report a problem
    1/12/2021Listed for saleC$1,100,000C$362/sqft
    Source: KELLER WILLIAMS COMPLETE NIAGARA REALTY #40043511 Report a problem

    Public tax history

    Tax history is unavailable.

    Neighborhood: Garner

    Nearby schools

    GreatSchools rating
    Schools provided by the listing agent
    • Elementary: Forestview PS & Prince Phillip French Immersio
    • High: Westlane / AN Myer / Loretto Catholic

    Source: The MLS. This data may not be complete. We recommend contacting the local school district to confirm school assignments for this home.