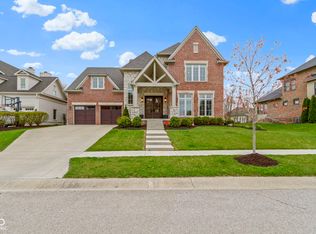
Welcome to this one-owner, custom-built home located in the sought-after Stonegate neighborhood of Zionsville. This thoughtfully designed residence features 5 bedrooms and 4 full baths with exceptional attention to detail throughout. The main level showcases a chef's kitchen with granite countertops, a walk-in pantry, generous cabinetry, and seamless flow into the living spaces perfect for everyday living or entertaining. You'll love the fresh interior paint, walk-in closets, and a highly functional mudroom with abundant storage just off the 3-car garage. The primary suite is a true retreat, featuring a spacious bedroom, a freestanding soaking tub, and an oversized walk-in closet. One secondary bedroom offers a delightful surprise a hidden room tucked behind a bookcase, ideal for flexible use or creative space. The fully finished basement expands your living options with a wet bar, additional gathering areas, and a charming finished space under the stairs-perfect for storage or a cozy nook. Enjoy year-round comfort indoors and out with a fireplace in the living room and a screened-in patio with its own fireplace. Additional features include irrigation, a tankless water heater, and a whole-home water softener, blending comfort with efficiency. Stonegate is known for its well-maintained surroundings, walking paths, and convenient access to shopping, dining, and major roadways, all while offering a peaceful residential setting. A rare opportunity to own a meticulously cared-for home with space, function, and timeless design.
Sold
Zillow last checked:
Listing updated:
Bought with:
Jaclyn Cleveland
The Agency Indy
Source: MIBOR as distributed by MLS GRID,MLS#: 22081298
Price history
| Date | Event | Price |
|---|---|---|
| 3/9/2026 | Sold | $1,305,000-13%$202/sqft |
Source:  MIBOR as distributed by MLS GRID #22081298 Report a problem MIBOR as distributed by MLS GRID #22081298 Report a problem | ||
| 2/20/2026 | Pending sale | $1,500,000$232/sqft |
Source: MIBOR as distributed by MLS GRID #22081298 Report a problem | ||
| 1/23/2026 | Listed for sale | $1,500,000+1053.8%$232/sqft |
Source: MIBOR as distributed by MLS GRID #22081298 Report a problem | ||
| 8/24/2016 | Sold | $130,000$20/sqft |
Source: MIBOR as distributed by MLS GRID #21387586 Report a problem | ||
Nearby homes
- $1,500,0005 bd5 ba7.8k sqft6590 W Deerfield Dr, Zionsville, IN 46077Sold
- $1,411,3005 bd5 ba5.7k sqft6576 W Deerfield Dr, Zionsville, IN 46077Off Market
- $1,325,0005 bd4 ba5.4k sqft6577 W Deerfield Dr, Zionsville, IN 46077Sold

- $1,120,3005 bd4 ba4.7k sqft6583 W Deerfield Dr, Zionsville, IN 46077Off Market
Get a cash offer in 3 minutes
Find out how much your home could sell for in as little as 3 minutes with a no-obligation cash offer.
Estimated market value
$1,319,800
