Skip main navigation
Sold
  • $1,500,000

    6590 W Deerfield Dr, Zionsville, IN 46077

    5beds
    7,865sqft
    Residential, Single Family Residence
    Built in 2017
    0.25 Acres Lot
    $1,555,200 Zestimate®
    $191/sqft
    $6,739 Estimated rent

    Home value

    $1,555,200

    $1.40M - $1.73M

    $6,739/mo

    Zestimate® history
    Loading
    Loading...

    Owner options

    List your home for rent

    $6,739/mo

    Rent Zestimate®

    Find your next renter with Zillow Rental Manager. Plus, with online applications, you can quickly screen prospective tenants – for free.

    Learn more

    $6,739/mo

    Rent Zestimate®

    Refinance and save

    $11,251/mo

    Est. payment

    Refinancing to a lower rate could help reduce your monthly payments and save thousands over the life of the loan.

    See today's rates

    $11,251/mo

    Est. payment

    Explore your selling options

    Work with a Zillow partner agent

    Leverage their expertise and Zillow's premium Showcase listings to get your home seen by more buyers.

    Get started

    List with your own agent

    Get your home in front of millions of buyers by listing it on Zillow.

    Learn how to do it

    Sell it yourself

    Take full control of how buyers see your home on Zillow by listing For Sale by Owner (FSBO).

    List your home

    What's special

    Timeless indiana limestoneFinished basement spaceGuest suiteHearth-style gas fireplacePartially fenced in yardImmaculate landscapingWet bar
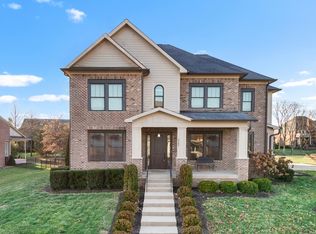
    6590 W Deerfield Dr blends charm, luxury, and functionality in one stunning package. Clad in timeless Indiana limestone, the grand entry sets the tone for this impeccable 5-bedroom, 4.5-bath home - including a coveted main-floor primary suite. Arched walkways usher you into an open-concept main room - complete with a chef's kitchen w/ Thermador appliance package, walls of windows, beam-lined vaulted ceilings, hardwood floors and a hearth-style gas fireplace. Work from home in the moody, character-rich office - finished with brick and black accents, custom built-ins, and generous natural light. The primary en suite features heated floors, large shower, soaker tub and enough closet space to share! Three additional bedrooms, including a Jack and Jill setup upstairs. More than 2,000 square feet of finished basement space includes a guest suite, wet bar, entertainment space, and a music room (or theater room). Need a home gym? There is even more room for that as well! Immaculate landscaping at every turn with a partially fenced in yard and covered front and back porches! Stonegate offers community clubhouse, pool, basketball court, nature preserve, an elementary school, restaurant, and much more! This was once a builder's personal home and it truly shines in every detail.

    Zillow last checked:

    Listing updated:

    Listed by:

    Alex Montagano 219-508-9520,

    eXp Realty LLC,

    Daniel Leeper 260-557-4408,

    eXp Realty, LLC

    Bought with:

    Tracy Ridings

    F.C. Tucker Company

    Source: MIBOR as distributed by MLS GRID,MLS#: 22032914MLS Logo

    Facts & features

    Interior

    Bedrooms & bathrooms
    • Bedrooms: 5
    • Bathrooms: 5
    • Full bathrooms: 4
    • 1/2 bathrooms: 1
    • Main level bathrooms: 2
    • Main level bedrooms: 1
    Primary bedroom
    • Features: Engineered Hardwood
    • Level: Main
    • Area: 238 Square Feet
    • Dimensions: 17x14
    Bedroom 2
    • Features: Carpet
    • Level: Upper
    • Area: 252 Square Feet
    • Dimensions: 18x14
    Bedroom 3
    • Features: Carpet
    • Level: Upper
    • Area: 240 Square Feet
    • Dimensions: 16x15
    Bedroom 4
    • Features: Carpet
    • Level: Upper
    • Area: 345 Square Feet
    • Dimensions: 23x15
    Bedroom 5
    • Features: Carpet
    • Level: Basement
    • Area: 224 Square Feet
    • Dimensions: 16x14
    Dining room
    • Features: Engineered Hardwood
    • Level: Main
    • Area: 210 Square Feet
    • Dimensions: 15x14
    Family room
    • Features: Carpet
    • Level: Basement
    • Area: 665 Square Feet
    • Dimensions: 35x19
    Great room
    • Features: Engineered Hardwood
    • Level: Main
    • Area: 552 Square Feet
    • Dimensions: 24x23
    Other
    • Features: Carpet
    • Level: Basement
    • Area: 240 Square Feet
    • Dimensions: 16x15
    Kitchen
    • Features: Engineered Hardwood
    • Level: Main
    • Area: 294 Square Feet
    • Dimensions: 21x14
    Laundry
    • Features: Tile-Ceramic
    • Level: Main
    • Area: 72 Square Feet
    • Dimensions: 09x08
    Loft
    • Features: Carpet
    • Level: Upper
    • Area: 342 Square Feet
    • Dimensions: 19x18
    Office
    • Features: Engineered Hardwood
    • Level: Main
    • Area: 252 Square Feet
    • Dimensions: 18x14
    Play room
    • Features: Carpet
    • Level: Upper
    • Area: 156 Square Feet
    • Dimensions: 13x12
    Heating
    • Forced Air, High Efficiency (90%+ AFUE ), Natural Gas
    Appliances
    • Included: Dishwasher, Disposal, Microwave, Gas Oven, Refrigerator, Warming Drawer, Wine Cooler, Double Oven, Gas Water Heater
    • Laundry: Main Level
    Features
    • Vaulted Ceiling(s), Walk-In Closet(s), Hardwood Floors, Wet Bar, Double Vanity, Entrance Foyer, High Speed Internet, Kitchen Island, Pantry, Smart Thermostat
    • Flooring: Hardwood
    • Windows: Screens, Windows Thermal
    • Basement: Ceiling - 9+ feet,Full,Daylight,Egress Window(s)
    • Number of fireplaces: 1
    • Fireplace features: Blower Fan, Gas Log, Great Room
    Interior area
    • Total structure area: 7,865
    • Total interior livable area: 7,865 sqft
    • Finished area below ground: 1,871

    Property

    Parking
    • Total spaces: 3
    • Parking features: Attached
    • Attached garage spaces: 3
    • Details: Garage Parking Other(Finished Garage, Keyless Entry)
    Features
    • Levels: Two
    • Stories: 2
    • Patio & porch: Covered
    • Exterior features: Sprinkler System
    • Fencing: Fenced,Partial
    Lot
    • Size: 0.25 Acres
    • Features: Curbs, Sidewalks, Street Lights, Trees-Small (Under 20 Ft)
    Details
    • Additional structures: Outbuilding
    • Parcel number: 060832000004049005
    • Horse amenities: None

    Construction

    Type & style
    • Home type: SingleFamily
    • Architectural style: Multi Level,Other
    • Property subtype: Residential, Single Family Residence
    Materials
    • Brick, Stone
    • Foundation: Concrete Perimeter, Full
    Condition
    • New construction: No
    • Year built: 2017
    Details
    • Builder name: Sullivanwilliams

    Utilities & green energy

    • Water: Municipal/City

    Community & HOA

    Community
    • Security: Security Alarm Paid
    • Subdivision: Stonegate
    HOA
    • Has HOA: Yes
    • Amenities included: Pool
    • Services included: Association Builder Controls, Association Home Owners, Clubhouse, Entrance Common, Exercise Room, Maintenance, Management, Snow Removal
    • HOA fee: $2,089 annually
    • HOA phone: 317-241-3080
    Location
    • Region: Zionsville

    Financial & listing details

    • Price per square foot: $191/sqft
    • Tax assessed value: $1,480,800
    • Annual tax amount: $14,678
    • Date on market: 4/17/2025
    • Cumulative days on market: 19 days

    Price history

    DateEventPrice
    6/12/2025Sold$1,500,000+1.7%$191/sqft
    Source: MIBOR as distributed by MLS GRID #22032914 Report a problem
    5/5/2025Pending sale$1,475,000$188/sqft
    Source: MIBOR as distributed by MLS GRID #22032914 Report a problem
    4/17/2025Listed for sale$1,475,000+15.5%$188/sqft
    Source: MIBOR as distributed by MLS GRID #22032914 Report a problem
    2/7/2022Sold$1,277,000$162/sqft
    Source: MIBOR as distributed by MLS GRID #21823889 Report a problem
    12/31/2021Pending sale$1,277,000$162/sqft
    Source: MIBOR as distributed by MLS GRID #21823889 Report a problem
    11/16/2021Price change$1,277,000+11.1%$162/sqft
    Source: MIBOR as distributed by MLS GRID #21823889 Report a problem
    10/14/2018Listed for sale$1,149,900$146/sqft
    Source: Keller Williams Indianapolis Metro North #21600842 Report a problem

    Public tax history

    YearProperty taxesTax assessment
    2025$16,672 +13.6%$1,480,800 +4.5%
    2024$14,679 +7.6%$1,417,500 +10.1%
    2023$13,637 +20.4%$1,287,100 +7.3%
    2022$11,322 +4.7%$1,199,800 +29%
    2021$10,817 +2.4%$930,100 +2.5%
    2020$10,562 +18.7%$907,200 -19.3%
    2019$8,897 +398.9%$1,124,100 +135.8%
    2018$1,783 +29%$476,700 +404.4%
    2017$1,383 +1.2%$94,500 +26.7%
    2016$1,366 -6.6%$74,600
    2014$1,463 -10.5%$74,600
    2013$1,634 +18811.6%$74,600 +18550%
    2012$9 +13.1%$400
    2011$8 +44.2%$400 +33.3%
    2010$5 +1.5%$300
    2009$5 -4%$300
    2007$5 $300
    Find assessor info on the county website

    Neighborhood: 46077

    Nearby schools

    GreatSchools rating
    Schools provided by the listing agent
    • Elementary: Stonegate Elementary
    • Middle: Zionsville West Middle School
    • High: Zionsville Community High School

    Source: MIBOR as distributed by MLS GRID. This data may not be complete. We recommend contacting the local school district to confirm school assignments for this home.

    Get a cash offer in 3 minutes
    Find out how much your home could sell for in as little as 3 minutes with a no-obligation cash offer.
    Estimated market value
    $1,555,200
    Get a cash offer in 3 minutes
    Find out how much your home could sell for in as little as 3 minutes with a no-obligation cash offer.
    Estimated market value
    $1,555,200