Welcome to 6695 W Deerfield. This 6-bedroom colonial home offers spacious living within sought-after Stonegate- a community rich with amenities and conveniences. Beyond the grand entry, the main floor shows a versatile room that can double as a bedroom or office, complemented by an attached, entry half bath. While there is a formal dining room, the eat-in kitchen/banquet area offers a casual dining option. This chef's kitchen is a culinary dream, equipped with an commercial-sized refrigerator, custom hood vent, and copper prep sink- all designed with function and luxury in mind. The owner's entry boasts boot benches and second half bath. The living room features a grand gas fireplace and seamlessly transitions to the fenced courtyard, where a stone fireplace creates the perfect outdoor ambiance. At the top of the open, wood staircase, two secondary bedrooms share a Jack and Jill bathroom, while a third bedroom enjoys the luxury of a private en suite. The primary suite features a two-sided fireplace, a spacious bathroom with a full tile shower, double sinks, a soaker tub, and a walk-in closet complete with a center island. The only carpeted room upstairs can serve as a bonus room or a spacious 5th bedroom. In the basement, you will find the recreation and theater rooms and a full wet bar all providing yet another layer of entertainment. Tucked in the basement is an exercise room, an oversized full bathroom with a spacious walk-in tile shower, and multiple storage closets. This stately home is situated on a corner lot within a cul-de-sac loop with an alley-loading three-car garage. The lot, space, location, and high-end finishes make this home a standout on the market. Interior photos to come soon.
Sold
Street View
Zillow last checked:
Listing updated:
Bought with:
Todd Denkmann
Keller Williams Indpls Metro N
Source: MIBOR as distributed by MLS GRID,MLS#: 22013470
Price history
| Date | Event | Price |
|---|---|---|
| 3/12/2025 | Sold | $995,000-4.2%$146/sqft |
Source:  MIBOR as distributed by MLS GRID #22013470 Report a problem MIBOR as distributed by MLS GRID #22013470 Report a problem | ||
| 2/11/2025 | Pending sale | $1,038,750$152/sqft |
Source: MIBOR as distributed by MLS GRID #22013470 Report a problem | ||
| 12/5/2024 | Listed for sale | $1,038,750-1.1%$152/sqft |
Source: MIBOR as distributed by MLS GRID #22013470 Report a problem | ||
| 11/20/2024 | Listing removed | $1,050,000$154/sqft |
Source: MIBOR as distributed by MLS GRID #21992060 Report a problem | ||
| 11/11/2024 | Price change | $1,050,000-4.5%$154/sqft |
Source: MIBOR as distributed by MLS GRID #21992060 Report a problem | ||
| 9/26/2024 | Price change | $1,100,000-4.3%$161/sqft |
Source: MIBOR as distributed by MLS GRID #21992060 Report a problem | ||
| 7/26/2024 | Listed for sale | $1,150,000+64.3%$168/sqft |
Source: MIBOR as distributed by MLS GRID #21992060 Report a problem | ||
| 12/22/2014 | Sold | $700,000-6.7%$102/sqft |
Source: MIBOR as distributed by MLS GRID #21314352 Report a problem | ||
| 12/3/2014 | Pending sale | $750,000$110/sqft |
Source: F.C. Tucker Company, Inc. #21314352 Report a problem | ||
| 10/17/2014 | Price change | $750,000-3.8%$110/sqft |
Source: F.C. Tucker Company, Inc. #21314352 Report a problem | ||
| 9/27/2014 | Price change | $779,900-2.5%$114/sqft |
Source: F.C. Tucker Company, Inc. #21314352 Report a problem | ||
| 6/13/2014 | Price change | $799,900-4.8%$117/sqft |
Source: F.C. Tucker Company, Inc. #21314352 Report a problem | ||
| 6/5/2014 | Price change | $839,900-5.6%$123/sqft |
Source: F.C. Tucker Company, Inc. #21314352 Report a problem | ||
| 5/22/2014 | Listed for sale | $890,000+28.1%$130/sqft |
Source: F.C. Tucker Company, Inc. #21314352 Report a problem | ||
| 4/7/2008 | Sold | $695,000$102/sqft |
Source: Agent Provided Report a problem | ||
Nearby homes
- $727,6004 bd3 ba2.6k sqft6607 W Deerfield Dr, Zionsville, IN 46077Off Market
- $1,120,3005 bd4 ba4.7k sqft6583 W Deerfield Dr, Zionsville, IN 46077Off Market
- $776,3006 bd5 ba4.2k sqft6615 W Deerfield Dr, Zionsville, IN 46077Off Market
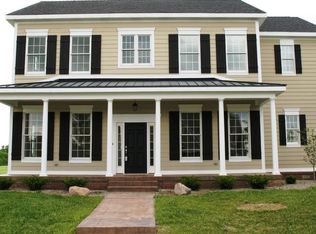
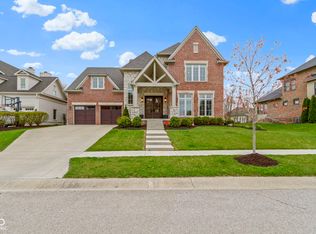
- $1,500,0005 bd5 ba7.8k sqft6590 W Deerfield Dr, Zionsville, IN 46077Sold
Get a cash offer in 3 minutes
Find out how much your home could sell for in as little as 3 minutes with a no-obligation cash offer.
Estimated market value
$1,037,400
