Nestled within the sought-after Hunt Highlands Gated Community and perched just above vibrant downtown Gig Harbor, this elegant condo offers a rare blend of comfort, privacy, and upscale living in one of the area's most desirable locations.Designed for effortless single-level living, the home features a spacious open floor plan, fresh interior paint, and timeless finishes throughout. Thoughtful custom upgrades by Closets by Design elevate the storage and organization throughout the home, including a custom walk-in closet in the primary bedroom, a custom reach-in closet in the guest bedroom, and a custom storage cabinet in the hallway between the laundry room and kitchen. A built-in water filtration system under the kitchen sink adds an extra touch of everyday convenience. A private one-car garage provides both secure parking and additional storage space. Impeccably cared for and move-in ready, this residence is a perfect fit for anyone seeking low-maintenance, upscale living in a peaceful, gated setting close to all the shops, dining, and waterfront charm downtown Gig Harbor has to offer.
Active
Listed by: Windermere Prof Partners • Nancy Forsythe • 253-241-3512
$567,000
6584 Hunt Highlands Loop #28, Gig Harbor, WA 98335
2beds
1,200sqft
Condominium
Built in 2016
-- sqft lot
$562,500 Zestimate®
$473/sqft
$396/mo HOA
What's special
Secure parkingPeaceful gated settingTimeless finishes throughoutPrivate one-car garageSpacious open floor planFresh interior paintAdditional storage space
- --
- on Zillow
- 819
- views
- 45
- saves
Likely to sell faster than
Zillow last checked:
Listing updated:
Listed by:
Nancy Forsythe 253-241-3512 Nancy@HomeInTheHarbor.com,
Windermere Prof Partners,
Victoria Burgess 253-265-1777,
Windermere Prof Partners
Source: NWMLS as distributed by MLS GRID,MLS#: 2584654
Facts & features
Interior
Bedrooms & bathrooms
- Bedrooms: 2
- Bathrooms: 2
- Full bathrooms: 1
- 3/4 bathrooms: 1
- Main level bathrooms: 2
- Main level bedrooms: 2
Primary bedroom
- Level: Main
Bedroom
- Level: Main
Bathroom three quarter
- Level: Main
Bathroom full
- Level: Main
Dining room
- Level: Main
Entry hall
- Level: Main
Kitchen without eating space
- Level: Main
Living room
- Level: Main
Utility room
- Level: Main
Heating
- Fireplace, Ductless, Natural Gas
Cooling
- Ductless
Appliances
- Included: Dishwasher, Disposal, Dryer, Microwave, Refrigerator, Stove(s)/Range(s), Washer, Dishwasher(s), Dryer(s), Garbage Disposal, Microwave(s), Refrigerator(s), Washer(s), Water Heater: Tankless, Water Heater Location: Interior Closet, Cooking-Gas
Features
- Flooring: Ceramic Tile, Vinyl, Vinyl Plank, Carpet
- Doors: French Doors
- Number of fireplaces: 1
- Fireplace features: Gas, Main Level: 1, Fireplace
Interior area
- Total structure area: 1,200
- Total interior livable area: 1,200 sqft
Video & virtual tour
Property
Parking
- Total spaces: 2
- Parking features: Individual Garage
- Has garage: Yes
- Covered spaces: 1
- Uncovered spaces: 1
Features
- Levels: One
- Stories: 1
- Entry location: Main
- Patio & porch: Alarm System, Cooking-Gas, Fireplace, French Doors, Ground Floor, Walk-In Closet(s), Water Heater
Lot
- Size: 4,438 Square Feet
- Features: Paved, Sidewalk
Details
- Parcel number: 9010240040
- Special conditions: Standard
Construction
Type & style
- Home type: Condo
- Architectural style: Condo (1 Level)
- Property subtype: Condominium
Materials
- Cement Planked, Cement Plank
- Roof: Composition
Condition
- Year built: 2016
Utilities & green energy
- Electric: Company: Peninsula Light
- Sewer: Company: City of Gig Harbor
- Water: Company: City of Gig Harbor
- Utilities for property: Xfinity, Xfinity
Community & HOA
Community
- Features: Garden Space, Gated, Outside Entry
- Subdivision: In Town
HOA
- Services included: Common Area Maintenance, Maintenance Grounds, Road Maintenance
- HOA fee: $396 monthly
- HOA phone: 253-985-3812
Location
- Region: Gig Harbor
Financial & listing details
- Price per square foot: $473/sqft
- Annual tax amount: $4,210
- Date on market: 9/28/2026
- Listing terms: Conventional
- Inclusions: Dishwasher(s), Dryer(s), Garbage Disposal, Microwave(s), Refrigerator(s), Stove(s)/Range(s), Washer(s)
Estimated market value
$562,500
$534,000 - $591,000
$2,598/mo
Price history
| Date | Event | Price |
|---|---|---|
| 9/28/2026 | Listed for sale | $567,000$473/sqft |
Source:  NWMLS as distributed by MLS GRID #2584654 Report a problem | ||
Public tax history
Tax history is unavailable.
Monthly payment
Est. payment
Payment breakdown
Explore the cost of this home by adjusting the details. Changes won't be saved.Climate risks
Neighborhood: Soundview
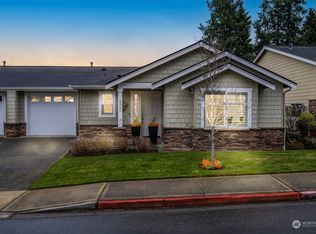
- $576,0002 bd2 ba1.2k sqft6411 Hunt Highlands Pl, Gig Harbor, WA 98335Sold
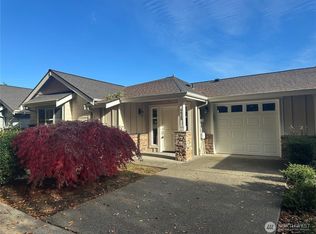
- $523,0002 bd2 ba1k sqft6415 Hunt Highlands Loop #24A, Gig Harbor, WA 98332Sold
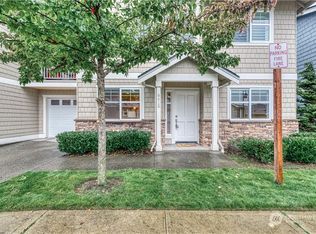
- $469,0002 bd2 ba1k sqft6418 Hunt Highlands Pl, Gig Harbor, WA 98332Sold
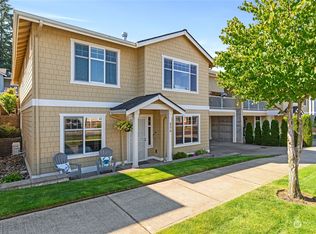
- $549,9502 bd2 ba1.2k sqft6570 Hunt Highlands Loop #30B, Gig Harbor, WA 98335Sold
Similar homes
- $550,0002 bd2 ba1.3k sqft4511 Murphy Drive NW, Gig Harbor, WA 98335Active
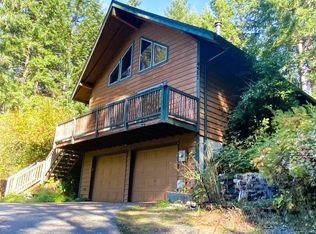 MLS ID #2595093, James R. Clifford. NWMLS as distributed by MLS GRID
- $835,0002 bd2 ba1.2k sqft2707 64th Street NW, Gig Harbor, WA 98335Active
 MLS ID #2585882, Mori L. Ecklund. NWMLS as distributed by MLS GRID
- $575,0003 bd3 ba1.5k sqft6278 Harbor Sunset Lane, Gig Harbor, WA 98335Active
 MLS ID #2561659, Nolan R Vance. NWMLS as distributed by MLS GRID
- $560,0002 bd2 ba1.7k sqftThe Ridge, Gig Harbor, WA 98335Active
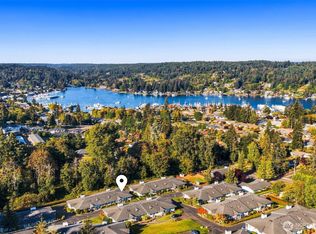 MLS ID #2581098, Jennie Wetter. NWMLS as distributed by MLS GRID
