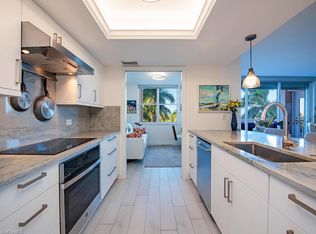
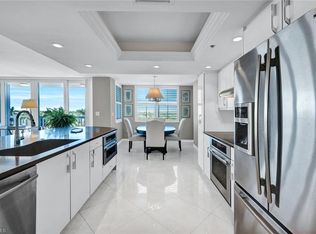
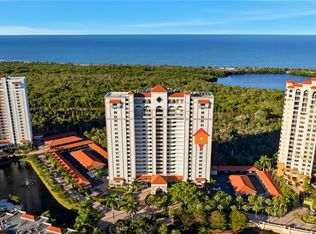
This rare two-story penthouse residence offers a sophisticated architectural presence seldom found in the Naples high-rise market. On the 21st floor, PH-2 delivers elevated coastal living with expansive western exposures overlooking protected mangrove preserves and the open waters of the Gulf of Mexico, providing breathtaking sunset views and a remarkable sense of privacy. The residence encompasses 2,703 square feet of verified living area and features four bedrooms plus a den and 3.5 baths, thoughtfully arranged across the two levels. This distinctive layout creates natural separation between private living quarters and main entertaining spaces, an intentional design benefit that enhances livability, functionality and guest privacy. For buyers seeking the scale and flow of a single-family home with the ease of condominium living, this architectural configuration offers an exceptional solution. Interior updates and improvements reflect commitment to quality and comfort, with refined finishes, generous ceiling heights, and expansive window walls that maximize light and views throughout the home. The kitchen has been remodeled and enhanced, offering granite countertops, updated cabinetry and stainless steel appliances. Hurricane-impact glass windows provide storm protection, energy efficiency and peace of mind. The air-conditioning system has been replaced in recent years, underscoring the attention given to the mechanical infrastructure. The residence has been carefully maintained and enhanced to support full-time and seasonal living, offering immediate enjoyment while allowing flexibility for further personalization. The building’s recently updated common areas set a luxurious tone upon arrival, with redesigned lobbies and resident spaces that elevate the overall living experience and reinforce long-term value. Residents enjoy a refined, well-managed environment within Pelican Bay, one of Naples sought-after coastal communities. Ideally situated in Naples, this penthouse combines architectural distinction, upscale amenities and proximity to Pelican Bay’s beaches, dining and cultural offerings, presenting a compelling opportunity for buyers seeking a premier lifestyle at an elevated standard.
Sold for $2,700,000
$2,700,000
6585 Nicholas BLVD #PH2, NAPLES, FL 34108
4beds
2,703sqft
Condominium
Built in 1992
-- sqft lot
$2,741,000 Zestimate®
$999/sqft
$-- Estimated rent
Home value
$2,741,000
$2.47M - $3.07M
Not available
Zestimate® history
Owner options
List your home for rent
Find your next renter with Zillow Rental Manager. Plus, with online applications, you can quickly screen prospective tenants – for free.
Refinance and save
$49,465/mo
Est. payment
Refinancing to a lower rate could help reduce your monthly payments and save thousands over the life of the loan.
$49,465/mo
Est. payment
Explore your selling options
Work with a Zillow partner agent
Leverage their expertise and Zillow's premium Showcase listings to get your home seen by more buyers.
Get startedList with your own agent
Get your home in front of millions of buyers by listing it on Zillow.
Learn how to do itSell it yourself
Take full control of how buyers see your home on Zillow by listing For Sale by Owner (FSBO).
List your homeWhat's special
Rare two-story penthouse residenceRefined finishesExpansive western exposuresGranite countertopsBreathtaking sunset viewsUpdated cabinetryStainless steel appliances
Zillow last checked:
Listing updated:
Listed by:
Dianne Anderson 239-850-5089,
Premier Sotheby's Int'l Realty,
Teri M Pytel 847-274-1195,
Premier Sotheby's Int'l Realty
Bought with:
Roberta Zimmerman
Premier Sotheby's Int'l Realty
Source: SWFLMLS,MLS#: 225081718 Originating MLS: Bonita Springs
Originating MLS: Bonita SpringsFacts & features
Interior
Bedrooms & bathrooms
- Bedrooms: 4
- Bathrooms: 4
- Full bathrooms: 3
- 1/2 bathrooms: 1
Rooms
- Room types: Balcony, Den - Study, 4 Bedrooms Plus Den
Bedroom
- Features: Master BR Ground, Master BR Sitting Area, Master BR Upstairs, Split Bedrooms, Two Master Suites
Dining room
- Features: Breakfast Bar, Dining - Living
Kitchen
- Features: Island, Pantry
Heating
- Central
Cooling
- Ceiling Fan(s), Central Air
Appliances
- Included: Electric Cooktop, Dishwasher, Disposal, Dryer, Microwave, Refrigerator/Freezer, Self Cleaning Oven, Washer
- Laundry: Inside
Features
- Built-In Cabinets, Cathedral Ceiling(s), Fire Sprinkler, Foyer, Pantry, Smoke Detectors, Vaulted Ceiling(s), Walk-In Closet(s), Window Coverings, Balcony, Den - Study, Laundry in Residence
- Flooring: Carpet, Tile, Wood
- Windows: Skylight(s), Window Coverings, Impact Resistant Windows
- Has fireplace: No
Interior area
- Total structure area: 2,903
- Total interior livable area: 2,703 sqft
Property
Parking
- Total spaces: 2
- Parking features: Assigned, Covered, Driveway, Electric Vehicle Charging Station(s), Guest, Paved, Under Bldg Open, Attached, Detached Carport
- Attached garage spaces: 1
- Carport spaces: 1
- Covered spaces: 2
- Has uncovered spaces: Yes
Features
- Levels: Two,Multi/Split
- Stories: 2
- Exterior features: Balcony, Storage
- Pool features: Community
- Spa features: Community, Bath
- Has view: Yes
- View description: Basin, Gulf, Lagoon, Mangroves, Pool/Club, Water, Trees/Woods
- Has water view: Yes
- Water view: Basin,Gulf,Lagoon,Water
- Waterfront features: None
Lot
- Features: Across From Beach Access, Zero Lot Line
Details
- Additional structures: Tennis Court(s), Storage
- Parcel number: 71832501887
Construction
Type & style
- Home type: Condo
- Property subtype: Condominium
Materials
- Block, Stucco
- Foundation: Concrete Block
- Roof: Built-Up
Condition
- New construction: No
- Year built: 1992
Utilities & green energy
- Water: Central
Community & HOA
Community
- Features: Pool, Fitness Center, Golf, Restaurant, Sidewalks, Street Lights, Tennis Court(s), Gated
- Security: Smoke Detector(s), Gated Community, Fire Sprinkler System
- Subdivision: ST KITTS
HOA
- Has HOA: Yes
- Amenities included: Barbecue, Beach - Private, Beach Access, Bike And Jog Path, Bike Storage, Pool, Community Room, Spa/Hot Tub, Electric Vehicle Charging, Fitness Center, Golf Course, Guest Room, Internet Access, Pickleball, Private Beach Pavilion, Private Membership, Restaurant, Sidewalk, Streetlight, Tennis Court(s), Trash Chute, Underground Utility
- HOA fee: $31,419 annually
Location
- Region: Naples
Financial & listing details
- Price per square foot: $999/sqft
- Tax assessed value: $1,781,500
- Annual tax amount: $17,380
- Date on market: 1/20/2026
- Lease term: Buyer Finance/Cash,Buyer Pays Title
- Contingency: Inspection
- Road surface type: Paved
Price history
| Date | Event | Price |
|---|---|---|
| 2/23/2026 | Sold | $2,700,000-3.6%$999/sqft |
Source:  SWFLMLS #225081718 Report a problem SWFLMLS #225081718 Report a problem | ||
| 1/26/2026 | Pending sale | $2,800,000$1,036/sqft |
Source: SWFLMLS #225081718 Report a problem | ||
| 1/20/2026 | Listed for sale | $2,800,000+168.3%$1,036/sqft |
Source: SWFLMLS #225081718 Report a problem | ||
| 4/24/2020 | Sold | $1,043,450+98.8%$386/sqft |
Source: Public Record Report a problem | ||
| 3/12/1996 | Sold | $525,000$194/sqft |
Source: Public Record Report a problem | ||
Public tax history
| Year | Property taxes | Tax assessment |
|---|---|---|
| 2025 | $17,381 +7.4% | $1,546,346 +10% |
| 2024 | $16,190 +13.5% | $1,405,769 +10% |
| 2023 | $14,264 +5.4% | $1,277,972 +10% |
| 2022 | $13,538 +16.5% | $1,161,793 +10% |
| 2021 | $11,622 +2.2% | $1,056,175 +1.2% |
| 2020 | $11,367 -0.7% | $1,043,450 |
| 2019 | $11,453 +1.4% | $1,043,450 +1.2% |
| 2018 | $11,294 -8.3% | $1,030,725 +3.8% |
| 2017 | $12,309 +6% | $992,550 +4% |
| 2016 | $11,617 +4.4% | $954,375 +10% |
| 2015 | $11,127 +8.1% | $867,845 +10% |
| 2014 | $10,292 +17% | $788,950 +3.3% |
| 2013 | $8,794 -1.3% | $763,500 |
| 2012 | $8,911 +0.5% | $763,500 |
| 2011 | $8,863 -6.2% | $763,500 |
| 2010 | $9,449 -1.3% | $763,500 -7.8% |
| 2009 | $9,571 | $828,442 -7% |
| 2008 | $9,571 -4.5% | $890,798 +3% |
| 2007 | $10,023 +3.9% | $864,853 +3% |
| 2006 | $9,643 | $839,664 +12% |
| 2005 | $9,643 +9.2% | $749,700 +10% |
| 2004 | $8,829 +2.6% | $681,546 +5% |
| 2003 | $8,606 +6.2% | $649,092 +8% |
| 2002 | $8,102 -46.1% | $601,012 +10% |
| 2001 | $15,044 +115.1% | $546,375 |
| 2000 | $6,995 | -- |
Find assessor info on the county website
Neighborhood: Pelican Bay
Nearby homes
- $845,0002 bd2 ba1.3k sqft6585 Nicholas Blvd APT 303, Naples, FL 34108Sold
- $1,215,0003 bd2 ba1.7k sqft6585 Nicholas Blvd APT 404, Naples, FL 34108Sold
- $925,0002 bd2 ba1.3k sqft6585 Nicholas Blvd APT 702, Naples, FL 34108Sold
- $11,0002 bd2 ba1.3k sqft6585 Nicholas Blvd APT 703, Naples, FL 34108For Rent
- $1,185,0002 bd2 ba1.4k sqft6585 Nicholas Blvd APT 902, Naples, FL 34108Sold
- $1,100,0003 bd2 ba1.6k sqft6585 Nicholas Blvd APT 905, Naples, FL 34108Sold
- $1,235,0002 bd2 ba1.3k sqft6585 Nicholas Blvd APT 1102, Naples, FL 34108For Sale
- $1,485,0002 bd2 ba1.4k sqft6585 Nicholas Blvd APT 1103, Naples, FL 34108Sold
- $2,225,0003 bd2 ba2.2k sqft6585 Nicholas Blvd APT 1401, Naples, FL 34108Sold
Nearby schools
GreatSchools rating
- 10/10Sea Gate Elementary SchoolGrades: PK-5Distance: 1.4 mi
- 9/10Pine Ridge Middle SchoolGrades: 6-8Distance: 1.8 mi
- 8/10Barron Collier High SchoolGrades: 9-12Distance: 3.2 mi
Sell for more on Zillow
Get a Zillow Showcase℠ listing at no additional cost and you could sell for .
$2,741,000
2% more
+$54,820
With Zillow Showcase(estimated)
$2,795,820
Sell for more on Zillow
Get a Zillow Showcase℠ listing at no additional cost and you could sell for .
$2,741,000
2% more
+$54,820
With Zillow Showcase(estimated)
$2,795,820
- Florida
- Collier County
- Naples
- 34108
- Pelican Bay
- 6585 Nicholas BLVD Unit PH2
