Experience the perfect blend of style, comfort, and modern upgrades in this stunning, fully renovated ranch! Enjoy a quiet country feel with beautiful sunsets in a small, friendly suburban village. Every inch of this home has been thoughtfully updated—from the brand-new roof to the designer kitchen featuring granite countertops, white cabinetry, stainless steel appliances, subway tile backsplash, and recessed lighting. The spacious living room welcomes you with a cozy fireplace and sweeping views from the front window.
The updated bathroom includes beautiful tilework and a new exhaust fan. Hardwood flooring runs through the living room and all bedrooms, while luxury vinyl tile enhances the kitchen and bathroom. Ceiling fans enhance comfort in every room. Major improvements include a new 220-amp electric panel, high-efficiency furnace and heat pump, radon mitigation system, glass block basement windows, new storm doors, freshly painted shutters, and elegant dusk-to-dawn exterior lanterns flanking the front door.
Outdoors, enjoy a large, covered deck with a view and beautiful breezes, perfect for entertaining or relaxing. The space is enhanced by fresh landscaping and 14 Green Giant arborvitae for added privacy. All premium window treatments, quality appliances (less than 3 years old), and the Suncast shed stay. Positioned on a desirable corner lot, this home is truly move-in ready and exceptional in every way.
For sale
$169,900
659 6th St, West Pittsburg, PA 16160
3beds
1,040sqft
Single Family Residence
Built in 1966
6,969 Square Feet Lot
$169,600 Zestimate®
$163/sqft
$-- HOA
What's special
Cozy fireplaceNew storm doorsBrand-new roofGlass block basement windowsSuncast shedPremium window treatmentsDesirable corner lot
- 4 days
- 313
- 35
Likely to sell faster than
Zillow last checked:
Listing updated:
Listed by:
Denise Canacci 724-846-5440,
HOWARD HANNA REAL ESTATE SERVICES 724-846-5440
Source: WPMLS,MLS#: 1780141 Originating MLS: West Penn Multi-List
Facts & features
Interior
Bedrooms & bathrooms
- Bedrooms: 3
- Bathrooms: 1
- Full bathrooms: 1
Primary bedroom
- Level: Main
- Dimensions: 13x10
Bedroom 2
- Level: Main
- Dimensions: 13x10
Bedroom 3
- Level: Main
- Dimensions: 9x8
Dining room
- Level: Main
- Dimensions: 11x6
Kitchen
- Level: Main
- Dimensions: 11x11
Living room
- Level: Main
- Dimensions: 16x11
Heating
- Electric, Heat Pump
Cooling
- Central Air
Appliances
- Included: Some Electric Appliances, Dishwasher, Microwave, Refrigerator, Stove
Features
- Flooring: Hardwood, Vinyl
- Basement: Interior Entry,Partially Finished
- Number of fireplaces: 1
- Fireplace features: Electric
Interior area
- Total structure area: 1,040
- Total interior livable area: 1,040 sqft
Video & virtual tour
Property
Parking
- Total spaces: 2
- Parking features: Off Street
Features
- Levels: One
- Stories: 1
- Pool features: None
Lot
- Size: 6,969 Square Feet
- Dimensions: 0.16
Details
- Parcel number: 33141200
Construction
Type & style
- Home type: SingleFamily
- Architectural style: Ranch
- Property subtype: Single Family Residence
Materials
- Vinyl Siding
- Roof: Asphalt
Condition
- Resale
- Year built: 1966
Utilities & green energy
- Sewer: Public Sewer
- Water: Public
Community & HOA
Location
- Region: West Pittsburg
Financial & listing details
- Price per square foot: $163/sqft
- Tax assessed value: $39,300
- Annual tax amount: $1,184
- Date on market: 10/20/2026
Estimated market value
$169,600
$161,000 - $178,000
$1,126/mo
Price history
| Date | Event | Price |
|---|---|---|
| 10/20/2026 | Listed for sale | $169,900+54.5%$163/sqft |
Source:  WPMLS #1780141 Report a problem | ||
| 9/26/2023 | Sold | $110,000-8.3%$106/sqft |
Source: WPMLS #1610911 Report a problem | ||
| 8/3/2023 | Contingent | $119,900$115/sqft |
Source: WPMLS #1610911 Report a problem | ||
| 7/17/2023 | Price change | $119,900-4.1%$115/sqft |
Source: WPMLS #1610911 Report a problem | ||
| 6/17/2023 | Listed for sale | $125,000$120/sqft |
Source: WPMLS #1610911 Report a problem | ||
Public tax history
| Year | Property taxes | Tax assessment |
|---|---|---|
| 2024 | $1,229 +3.8% | $39,300 |
| 2023 | $1,184 | $39,300 |
| 2022 | $1,184 +262.5% | $39,300 |
| 2021 | $327 -70.5% | $39,300 |
| 2020 | $1,105 -3.4% | $39,300 |
| 2019 | $1,144 +3.6% | $39,300 |
| 2018 | $1,105 +143.2% | $39,300 |
| 2017 | $454 | $39,300 |
| 2016 | $454 | $39,300 |
| 2015 | $454 | $39,300 |
| 2014 | $454 | $39,300 |
| 2013 | $454 | $39,300 |
| 2012 | $454 | $39,300 |
| 2011 | -- | $39,300 |
| 2010 | -- | $39,300 |
| 2007 | -- | $39,300 |
Find assessor info on the county website
Monthly payment
Est. payment
Payment breakdown
Explore the cost of this home by adjusting the details. Changes won't be saved.Climate risks
Neighborhood: 16160
Nearby schools
Schools provided by the listing agent
- District: New Castle
Source: WPMLS. This data may not be complete. We recommend contacting the local school district to confirm school assignments for this home.

Similar homes
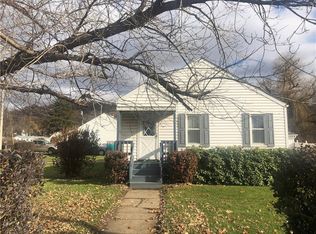
- $145,9003 bd2 ba1.4k sqft1245 12th St, West Pittsburg, PA 16160For Sale
 MLS ID #1766329, Wendy Stuck. WPMLS
- $--3 bd1 ba1.1k sqft220 Baird Rd, Edinburg, PA 16116Auction
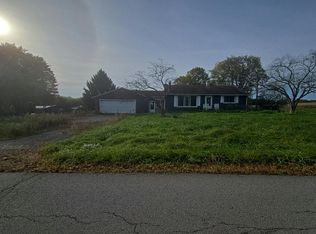 Auction.com 2
- $175,0003 bd2 ba1k sqft727 Pershing St, Ellwood City, PA 16117For Sale
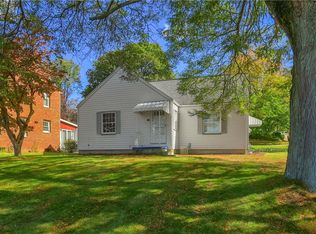 MLS ID #1778074, Katelyn Dominelli. WPMLS
- $150,0002 bd1 ba798 sqft1747 Galilee Rd, Wampum, PA 16157For Sale
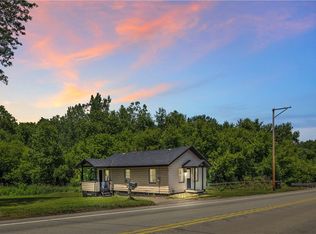 MLS ID #1762289, Katina Boetger-Hunter. WPMLS
