Welcome home to this well-maintained home offering 5 bedrooms and 2.5 bathrooms with a versatile layout designed for everyday living. Hardwood floors run throughout the main level, where you'll find comfortable living areas and convenient first-floor laundry. Upstairs, the primary suite offers added privacy, while the additional bedrooms provide flexibility for guests, a home office, hobbies, or play space. The partially finished basement expands the living space with a large recreation room and additional finished areas, including a fifth bedroom. Outside, enjoy the patio and backyard setting. A 2-car attached garage provides added convenience, while the quiet street location offers easy access to nearby highways for commuting.
For sale
Price cut: $10K (7/24)
$489,900
659 Lindridge Dr, Galloway, OH 43119
5beds
3,155sqft
:
Get pre-qualified$3,540/mo
Single Family Residence
Built in 1999
9,147 Square Feet Lot
$-- Zestimate®
$155/sqft
$26/mo HOA
What's special
Additional finished areasLarge recreation roomConvenient first-floor laundryPatio and backyard setting
- 44 days |
- 1,271 |
- 108 |
Zillow last checked:
Listing updated:
Listed by:
Jacob V Fisk 614-949-9680,
Red 1 Realty
Source: Columbus and Central Ohio Regional MLS ,MLS#: 226021289
Facts & features
Interior
Bedrooms & bathrooms
- Bedrooms: 5
- Bathrooms: 3
- Full bathrooms: 2
- 1/2 bathrooms: 1
Heating
- Forced Air
Cooling
- Central Air
Appliances
- Included: Dishwasher, Electric Range, Microwave, Refrigerator
Features
- Flooring: Wood, Laminate, Carpet, Vinyl
- Basement: Full
- Number of fireplaces: 1
- Fireplace features: One
- Common walls with other units/homes: No Common Walls
Interior area
- Total structure area: 2,405
- Total interior livable area: 3,155 sqft
Property
Parking
- Total spaces: 2
- Parking features: Attached
- Garage spaces: 2
Features
- Levels: Two
- Patio & porch: Patio
- Fencing: Fenced
Lot
- Size: 9,147 Square Feet
Details
- Parcel number: 560245590
- Special conditions: Standard
Construction
Type & style
- Home type: SingleFamily
- Architectural style: Traditional
- Property subtype: Single Family Residence
Materials
- Foundation: Block
Condition
- New construction: No
- Year built: 1999
Utilities & green energy
- Sewer: Public Sewer
- Water: Public
Community & HOA
Community
- Subdivision: Village at Thornapple
HOA
- Has HOA: Yes
- HOA fee: $315 annually
Location
- Region: Galloway
Financial & listing details
- Price per square foot: $155/sqft
- Tax assessed value: $390,200
- Annual tax amount: $7,713
- Date on market: 7/8/2026
- Listing terms: Other,VA Loan,Conventional
Estimated market value
Not available
Estimated sales range
Not available
Not available
Price history
| Date | Event | Price |
|---|---|---|
| 7/24/2026 | Price change | $489,900-2%$155/sqft |
Source:  Columbus and Central Ohio Regional MLS #226021289 Report a problem Columbus and Central Ohio Regional MLS #226021289 Report a problem | ||
| 7/8/2026 | Listed for sale | $499,900$158/sqft |
Source: Columbus and Central Ohio Regional MLS #226021289 Report a problem | ||
| 6/28/2026 | Contingent | $499,900$158/sqft |
Source: Columbus and Central Ohio Regional MLS #226021289 Report a problem | ||
| 6/11/2026 | Listed for sale | $499,900+28.2%$158/sqft |
Source: Columbus and Central Ohio Regional MLS #226021289 Report a problem | ||
| 6/4/2026 | Sold | $390,000+41.9%$124/sqft |
Source: Public Record Report a problem | ||
| 7/22/2015 | Sold | $274,900$87/sqft |
Source: Columbus and Central Ohio Regional MLS #215020428 Report a problem | ||
| 6/13/2015 | Pending sale | $274,900$87/sqft |
Source: HER Realtors #215020428 Report a problem | ||
| 6/11/2015 | Listed for sale | $274,900+8.2%$87/sqft |
Source: HER Realtors #215020428 Report a problem | ||
| 1/26/2006 | Sold | $254,000+20.4%$81/sqft |
Source: Public Record Report a problem | ||
| 9/9/1999 | Sold | $211,000$67/sqft |
Source: Public Record Report a problem | ||
Public tax history
| Year | Property taxes | Tax assessment |
|---|---|---|
| 2024 | $7,713 +15.4% | $136,570 |
| 2023 | $6,682 +6.8% | $136,570 +33.4% |
| 2022 | $6,256 +0.1% | $102,380 |
| 2021 | $6,250 +0.3% | $102,380 |
| 2020 | $6,232 +1.8% | $102,380 +19.2% |
| 2019 | $6,121 +0.4% | $85,860 |
| 2018 | $6,096 | $85,860 |
| 2017 | $6,096 -2.9% | $85,860 +4.8% |
| 2016 | $6,278 +6.7% | $81,910 |
| 2015 | $5,884 | $81,910 |
| 2014 | $5,884 +97% | $81,910 +0% |
| 2013 | $2,986 -49.2% | $81,900 |
| 2011 | $5,879 +14.4% | $81,900 +2% |
| 2010 | $5,139 +1.5% | $80,290 |
| 2008 | $5,061 +14.9% | $80,290 |
| 2007 | $4,404 +0.2% | -- |
| 2006 | $4,396 +10.6% | -- |
| 2005 | $3,974 +0.4% | -- |
| 2004 | $3,958 +20% | -- |
| 2003 | $3,298 -0.5% | -- |
| 2002 | $3,316 -8.5% | -- |
| 2001 | $3,624 -0.6% | -- |
| 2000 | $3,646 | -- |
Find assessor info on the county website
Monthly payment
Est. payment
Payment breakdown
Explore the cost of this home by adjusting the details. Changes won't be saved.Climate risks
Neighborhood: Wexford-Thornapple
Nearby schools
GreatSchools rating
- NAAlton Darby Elementary SchoolGrades: K-2Distance: 3.2 mi
- 9/10Hilliard Memorial Middle SchoolGrades: 6-8Distance: 3.8 mi
- 7/10Hilliard Bradley High SchoolGrades: 9-12Distance: 3.6 mi
- $499,7004 bd3 ba2.5k sqft651 Lindridge Dr, Galloway, OH 43119Off Market
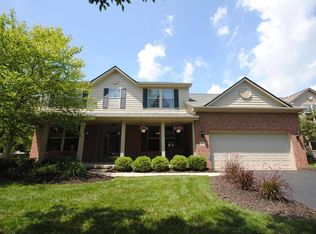
- $501,9004 bd3 ba3k sqft667 Lindridge Dr, Galloway, OH 43119Off Market

- $477,8004 bd2 ba2.6k sqft654 Aldengate Dr, Galloway, OH 43119Off Market

- $385,0004 bd3 ba2.3k sqft662 Aldengate Dr, Galloway, OH 43119Sold

- $493,2004 bd2 ba2.7k sqft675 Lindridge Dr, Galloway, OH 43119Off Market
- $486,4004 bd3 ba2.3k sqft670 Aldengate Dr, Galloway, OH 43119Off Market
- $474,8005 bd3 ba754 sqft643 Lindridge Dr, Galloway, OH 43119Off Market
- $575,0005 bd2 ba3.2k sqft652 Lindridge Dr, Galloway, OH 43119Off Market
A local agent can set up tours, give advice and negotiate with sellers.
A local lender can help you make sure your offer is ready when you are.
Similar homes
- $449,9004 bd4 ba2.7k sqft1540 Whitcombe Way, Columbus, OH 43228For Sale
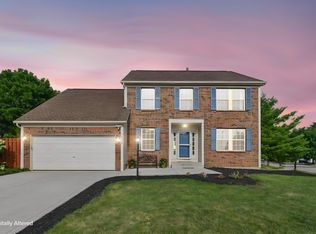
 MLS ID #226027461, Troy A Marsh, Keller Williams Consultants. Columbus and Central Ohio Regional MLS
 - $425,0003 bd3 ba1.8k sqft3318 Darby Glen Blvd, Hilliard, OH 43026For Sale
 MLS ID #226027437, Rhiannon M Ferrari, EXP Realty, LLC. Columbus and Central Ohio Regional MLS
 - $500,0004 bd3 ba2.8k sqft4217 Eagle Head Dr, Columbus, OH 43230For Sale
 MLS ID #226027410, Ayat Falah, Howard Hanna Real Estate Svcs. Columbus and Central Ohio Regional MLS
 - $439,0003 bd3 ba2k sqft4789 Laurel Valley Dr, Columbus, OH 43228For Sale
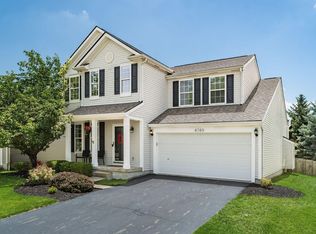 MLS ID #226025119, Mike Whiteman, RE/MAX Achievers. Columbus and Central Ohio Regional MLS
 - $490,0004 bd3 ba2.9k sqft5600 Deergrass Ct, Grove City, OH 43123For SaleMLS ID #226022781, Karen D Disbrow, Howard Hanna Real Estate Svcs. Columbus and Central Ohio Regional MLS
- $525,0004 bd3 ba2.3k sqft6862 Erie Ct, Dublin, OH 43017For SaleMLS ID #226027044, Patricia S Wolfe Koehler, Cutler Real Estate. Columbus and Central Ohio Regional MLS
- $530,0004 bd4 ba3k sqft4976 Memphis Ct, Hilliard, OH 43026For SaleMLS ID #226024713, Felicia F Fang, Keller Williams Consultants. Columbus and Central Ohio Regional MLS
- $529,9994 bd4 ba3.8k sqft96 Chenango Dr, Powell, OH 43065For SaleMLS ID #226027705, Brad Winter, Engel & Volkers Real Estate Advisors. Columbus and Central Ohio Regional MLS
- $474,9004 bd3 ba2k sqft5587 Coogan Pl, Dublin, OH 43016For SaleMLS ID #226015497, Alicia Sweazy, RE/MAX Partners. Columbus and Central Ohio Regional MLS
- $449,9004 bd4 ba3.3k sqft3120 Longridge Way, Grove City, OH 43123For SaleMLS ID #226022038, Constance D Parrett, Cutler Real Estate. Columbus and Central Ohio Regional MLS
- $495,0004 bd3 ba2.6k sqft8910 Sedona Ct, Lewis Center, OH 43035For SaleMLS ID #226023818, Marci L Press, Home Central Realty. Columbus and Central Ohio Regional MLS
- $550,0004 bd3 ba2.4k sqft6176 Pollard Place Dr, Hilliard, OH 43026For SaleMLS ID #226015926, Amy M Carlisle, Coldwell Banker Realty. Columbus and Central Ohio Regional MLS
- $429,9004 bd4 ba2.6k sqft3219 Sitka Spruce Dr, Grove City, OH 43123For SaleMLS ID #226019910, Trevor R Andrews, Bold Realty. Columbus and Central Ohio Regional MLS
- $579,0004 bd3 ba2.8k sqft9333 Auburn Ave, Powell, OH 43065For SaleMLS ID #226027270, Margaret M Fenters, Coldwell Banker Realty. Columbus and Central Ohio Regional MLS
- $524,9003 bd3 ba3.2k sqft1948 Mayflower Cir, Grove City, OH 43123For SaleMLS ID #226025017, Constance D Parrett, Cutler Real Estate. Columbus and Central Ohio Regional MLS
- $499,9004 bd4 ba3k sqft275 Spruce Hill Dr, Columbus, OH 43230For SaleMLS ID #226019243, Candice M May, RE/MAX Partners. Columbus and Central Ohio Regional MLS
- $489,0004 bd3 ba2k sqft7654 Scioto Ridge Dr, Powell, OH 43065For SaleMLS ID #226027530, J Michael Farber, ValEquity Real Estate. Columbus and Central Ohio Regional MLS
- $485,0004 bd4 ba2.4k sqft763 Middlebury Way, Powell, OH 43065For SaleMLS ID #226020883, Lorna V Hawk, Berkshire Hathaway HS Pro Rlty. Columbus and Central Ohio Regional MLS
- $418,0004 bd3 ba2.1k sqft5115 Renmill Dr, Hilliard, OH 43026For SaleMLS ID #226015724, ban azzawi, Coldwell Banker Realty. Columbus and Central Ohio Regional MLS
- $519,9003 bd3 ba1.8k sqft1205 Holton Rd, Grove City, OH 43123For SaleMLS ID #226024731, Kendra Carter, Keller Williams Consultants. Columbus and Central Ohio Regional MLS
