
Welcome home to this beautifully maintained 5-bedroom, 3-bath home located in the desirable Brookside Subdivision! Offering plenty of space and versatility, this home features a spacious primary suite complete with a walk-in closet and private bath. The kitchen is equipped with stainless steel appliances and flows seamlessly into the living areas, making it perfect for everyday living and entertaining. The basement offers endless possibilities. Step outside and enjoy the fully fenced backyard and patio, perfect for hosting gatherings. Schedule your private showing today and see everything this home has to offer!
Active
Price cut: $8K (9/23)
$419,000
6591 Monda Ave, Portage, IN 46368
5beds
3,480sqft
Single Family Residence
Built in 2023
8,712 Square Feet Lot
$417,400 Zestimate®
$120/sqft
$40/mo HOA
What's special
Private bathSpacious primary suiteFully fenced backyardWalk-in closet
- 23 days
- 297
- 27
Zillow last checked:
Listing updated:
Listed by:
Elizabeth Magee,
Better Homes and Gardens Real 219-999-8990
Source: NIRA as distributed by MLS GRID,MLS#: 844945
Facts & features
Interior
Bedrooms & bathrooms
- Bedrooms: 5
- Bathrooms: 3
- Full bathrooms: 2
- 1/2 bathrooms: 1
Rooms
- Room types: Bedroom 2, Primary Bedroom, Living Room, Family Room, Bedroom 5, Bedroom 4, Bedroom 3
Primary bedroom
- Level: Upper
- Area: 315.15
- Dimensions: 18.05 x 17.46
Bedroom 2
- Level: Upper
- Area: 187.87
- Dimensions: 16.85 x 11.15
Bedroom 3
- Level: Upper
- Area: 127.01
- Dimensions: 12.74 x 9.97
Bedroom 4
- Level: Upper
- Area: 142.48
- Dimensions: 12.93 x 11.02
Bedroom 5
- Level: Lower
- Area: 112.81
- Dimensions: 11.06 x 10.2
Family room
- Level: Main
- Area: 241.29
- Dimensions: 19.06 x 12.66
Living room
- Level: Main
- Area: 169.79
- Dimensions: 17.65 x 9.62
Heating
- Forced Air
Appliances
- Included: Disposal, Refrigerator, Dishwasher
- Laundry: Upper Level
Features
- Ceiling Fan(s), Walk-In Closet(s), Recessed Lighting, Pantry, Kitchen Island, Eat-in Kitchen
- Basement: Unfinished
- Has fireplace: No
Interior area
- Total structure area: 3,480
- Total interior livable area: 3,480 sqft
- Finished area above ground: 2,320
Property
Parking
- Total spaces: 2
- Parking features: Driveway, On Street
- Garage spaces: 2
- Has uncovered spaces: Yes
Features
- Levels: Two
- Patio & porch: Front Porch
- Fencing: Fenced
- Has view: Yes
- View description: Neighborhood
Lot
- Size: 8,712 Square Feet
- Features: Back Yard
Details
- Parcel number: 640619152057000016
- Special conditions: None
Construction
Type & style
- Home type: SingleFamily
- Property subtype: Single Family Residence
Condition
- New construction: No
- Year built: 2023
Utilities & green energy
- Sewer: Public Sewer
- Water: Public
Community & HOA
Community
- Subdivision: Secondary Plat/Brookside
HOA
- Has HOA: Yes
- Amenities included: Playground
- Services included: Maintenance Grounds
- HOA fee: $480 annually
- HOA name: Pathway Property Management
- HOA phone: 815-836-0400
Location
- Region: Portage
Financial & listing details
- Price per square foot: $120/sqft
- Tax assessed value: $318,000
- Annual tax amount: $6,360
- Date on market: 9/8/2026
- Listing agreement: Exclusive Right To Sell
- Listing terms: Cash,VA Loan,FHA,Conventional
Estimated market value
$417,400
$397,000 - $438,000
$3,600/mo
Price history
| Date | Event | Price |
|---|---|---|
| 9/23/2026 | Price change | $419,000-1.9%$120/sqft |
Source:  NIRA as distributed by MLS GRID #844945 Report a problem NIRA as distributed by MLS GRID #844945 Report a problem | ||
| 9/8/2026 | Listed for sale | $427,000+14.8%$123/sqft |
Source: NIRA as distributed by MLS GRID #844945 Report a problem | ||
| 5/4/2024 | Listing removed | -- |
Source: Zillow Rentals Report a problem | ||
| 3/29/2024 | Listed for rent | $3,500$1/sqft |
Source: Zillow Rentals Report a problem | ||
| 3/22/2024 | Sold | $371,990+0.8%$107/sqft |
Source:  MRED as distributed by MLS GRID #11862888 Report a problem MRED as distributed by MLS GRID #11862888 Report a problem | ||
| 12/26/2023 | Pending sale | $368,990$106/sqft |
Source: MRED as distributed by MLS GRID #11862888 Report a problem | ||
| 12/12/2023 | Price change | $368,990-0.3%$106/sqft |
Source: NIRA as distributed by MLS GRID #533699 Report a problem | ||
| 12/1/2023 | Price change | $369,990-3.5%$106/sqft |
Source:  Lennar Homes Report a problem Lennar Homes Report a problem | ||
| 11/29/2023 | Price change | $383,490+3.6%$110/sqft |
Source: Lennar Homes Report a problem | ||
| 11/28/2023 | Price change | $369,990-3.9%$106/sqft |
Source: NIRA as distributed by MLS GRID #533699 Report a problem | ||
| 11/15/2023 | Price change | $384,990-1.3%$111/sqft |
Source: NIRA as distributed by MLS GRID #533699 Report a problem | ||
| 11/3/2023 | Price change | $389,990-1.3%$112/sqft |
Source: NIRA as distributed by MLS GRID #533699 Report a problem | ||
| 10/25/2023 | Price change | $394,990-9.6%$114/sqft |
Source: NIRA as distributed by MLS GRID #533699 Report a problem | ||
| 7/18/2023 | Listed for sale | $436,840$126/sqft |
Source: NIRA as distributed by MLS GRID #533699 Report a problem | ||
Public tax history
| Year | Property taxes | Tax assessment |
|---|---|---|
| 2025 | $6,360 +61468.3% | $384,500 +20.9% |
| 2024 | $10 +29.1% | $318,000 +79400% |
| 2023 | $8 | $400 +33.3% |
| 2022 | -- | $300 |
Find assessor info on the county website
Monthly payment
Est. payment
Payment breakdown
Explore the cost of this home by adjusting the details. Changes won't be saved.Climate risks
Neighborhood: 46368
Similar homes
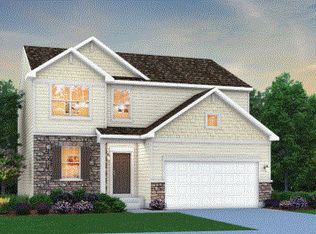
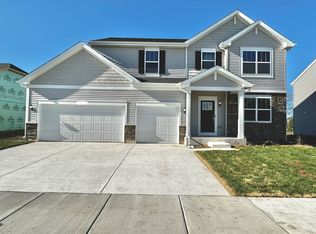
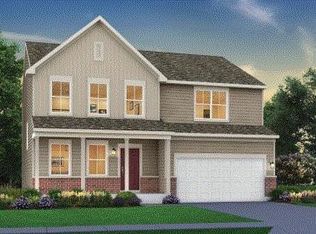
- $399,9004 bd3 ba2.7k sqft3676 Sagebrook St, Portage, IN 46368For Sale

 MLS ID #843767, Bart Botkin, McColly Real Estate. NIRA as distributed by MLS GRID
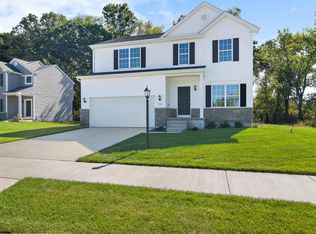
 - $431,9254 bd3 ba2.5k sqft3931 Harvest Dr, Portage, IN 46368New Construction
 MLS ID #844933, Sarah Eenigenburg, Better Homes and Gardens Real. NIRA as distributed by MLS GRID
 - $439,9004 bd3 ba2.4k sqft2423 Dunewood St, Portage, IN 46368For Sale
 MLS ID #843397, Jennifer Dreggors, BHHS Executive Realty. NIRA as distributed by MLS GRID
 - $401,8704 bd3 ba2.4k sqft3097 Fawn Ln, Portage, IN 46368New Construction
 NIRA as distributed by MLS GRID
 - $398,3704 bd3 ba2.3k sqft3846 Golden Grain St, Portage, IN 46368New ConstructionNIRA as distributed by MLS GRID
- $459,7004 bd3 ba2k sqft2183 Foley St, Portage, IN 46368New ConstructionMLS ID #845314, Caylie Pruitt, Brokerworks Group. NIRA as distributed by MLS GRID
- $379,9904 bd3 ba2k sqft4232 Viceroy St, Portage, IN 46368New ConstructionMLS ID #845243, Kristin Hadley, DRH Realty of Indiana. NIRA as distributed by MLS GRID
- $354,9904 bd3 ba2k sqft4184 Viceroy St, Portage, IN 46368New ConstructionMLS ID #843182, Kristin Hadley, DRH Realty of Indiana. NIRA as distributed by MLS GRID
- $389,0003 bd3 ba2.1k sqft883 Hemingway Trl, Valparaiso, IN 46383For SaleMLS ID #844701, Melissa Osika, @properties/Christie's Intl RE. NIRA as distributed by MLS GRID
- $419,9004 bd3 ba2.7k sqft40 Karner Blue Ct, Chesterton, IN 46304New ConstructionNIRA as distributed by MLS GRID
- $497,0004 bd3 ba2.3k sqft14 Laura Nell Ln, Valparaiso, IN 46383For SaleMLS ID #844697, Jamie Bond, Listing Leaders. NIRA as distributed by MLS GRID
- $390,0004 bd3 ba2.3k sqft1927 Cory Ln, Chesterton, IN 46304For SaleMLS ID #844671, Marco Trevino, Listing Leaders. NIRA as distributed by MLS GRID
- $399,9995 bd3 ba2.9k sqft3738 W 68th Ave, Merrillville, IN 46410For SaleMLS ID #843510, Jennifer Poskin, @properties/Christie's Intl RE. NIRA as distributed by MLS GRID
- $388,0004 bd3 ba2k sqft179 Aviana Ave, Hobart, IN 46342For SaleMLS ID #839837, Estela Lopez, McColly Real Estate. NIRA as distributed by MLS GRID
- $549,9006 bd5 ba5k sqft1985 Tawny St, Hobart, IN 46342For SaleMLS ID #845965, Isac Villanueva, Listing Leaders Northwest. NIRA as distributed by MLS GRID
- $459,0004 bd3 ba2.2k sqft29 Karner Blue Ct, Chesterton, IN 46304For SaleMLS ID #844730, Jarrod Carr, @properties/Christie's Intl RE. NIRA as distributed by MLS GRID
- $440,0004 bd3 ba1.9k sqftLOT 1162 183 Putman Pl, Chesterton, IN 46304New ConstructionMLS ID #837890, Lisa Gaff, White Hat Realty Group, LLC. NIRA as distributed by MLS GRID
- $449,9004 bd3 ba2.4k sqft11427 Thomas St, Winfield, IN 46307For SaleMLS ID #845068, Michael Cacovski, Century 21 Circle. NIRA as distributed by MLS GRID
