SELLER WILL HELP WITH CLOSING COST!! Welcome home to this beautifully updated, smart ranch offering 3 possible 4 bedrooms and a fully finished basement! From the moment you arrive, you'll appreciate the mature landscaping and inviting curb appeal. Step inside to an open-concept main living area featuring a stylish kitchen designed for entertaining, complete with granite countertops, a center island, custom cabinetry, a gorgeous backsplash, sleek Samsung stainless steel appliances, and a new garbage disposal. Elegant, unique light fixtures add a touch of sophistication throughout. The main level offers three bedrooms, a full bath, and a private owner's suite with a walk-in closet and attached bath featuring a relaxing jetted tub. Convenient main-floor laundry includes a 2026 washer and dryer. The finished basement expands your living space with endless possibilities for a second family room, home gym, or theater room, already equipped for movie nights. You'll also find a third full bath, a potential fourth bedroom, and a dedicated office. Step outside to your fully fenced backyard retreat, where a new oversized deck with an attached gazebo overlooks a large oval pool featuring a 2026 pump and filter. Gather around the fire pit for relaxing evenings and entertaining family and friends. A spacious 10x14 storage shed provides plenty of room for outdoor equipment and toys. The attached, heated three-car garage features upgraded epoxy flooring. No more power outages with this whole house Generac generator. Smart-home conveniences include, smart Govee LED lighting in the bathrooms, upgraded switches compatible with Alexa and Google, plus receptacles equipped with USB and USB-C charging ports. With stylish updates, versatile living space, smart technology, and an incredible backyard oasis, this home is ready for you to call it home.
Active
Price cut: $11K (11/16)
$349,000
2394 Neptune St, Portage, IN 46368
4beds
2,204sqft
Single Family Residence
Built in 2008
8,276 Square Feet Lot
$347,800 Zestimate®
$158/sqft
$6/mo HOA
What's special
Elegant unique light fixturesAttached heated three-car garageInviting curb appealConvenient main-floor laundryStylish updatesDedicated officeGranite countertops
- 34 days
- 1,296
- 141
Zillow last checked:
Listing updated:
Listed by:
Dawn Laskowski,
Weichert, Realtors-Moke Agency 219-662-3000
Source: NIRA as distributed by MLS GRID,MLS#: 847045
Facts & features
Interior
Bedrooms & bathrooms
- Bedrooms: 4
- Bathrooms: 3
- Full bathrooms: 3
Rooms
- Room types: Bonus Room, Primary Bedroom, Living Room, Laundry, Kitchen, Great Room, Bedroom 4, Bedroom 3, Bedroom 2
Primary bedroom
- Level: Main
- Area: 156
- Dimensions: 12.0 x 13.0
Bedroom 2
- Level: Main
- Area: 121
- Dimensions: 11.0 x 11.0
Bedroom 3
- Level: Main
- Area: 156
- Dimensions: 12.0 x 13.0
Bedroom 4
- Level: Basement
- Area: 156
- Dimensions: 12.0 x 13.0
Bonus room
- Level: Basement
- Area: 120
- Dimensions: 12.0 x 10.0
Great room
- Level: Basement
- Area: 432
- Dimensions: 36.0 x 12.0
Kitchen
- Level: Main
- Area: 150
- Dimensions: 10.0 x 15.0
Laundry
- Level: Main
- Area: 80
- Dimensions: 8.0 x 10.0
Living room
- Level: Main
- Area: 180
- Dimensions: 12.0 x 15.0
Heating
- Forced Air, Natural Gas
Appliances
- Included: Dryer, Washer, Stainless Steel Appliance(s), Refrigerator, Microwave, Dishwasher
- Laundry: Laundry Room, Main Level
Features
- Eat-in Kitchen, Walk-In Closet(s), Open Floorplan, Kitchen Island, Granite Counters
- Windows: Blinds
- Basement: Finished
- Number of fireplaces: 1
- Fireplace features: Electric, Living Room
Interior area
- Total structure area: 2,204
- Total interior livable area: 2,204 sqft
- Finished area above ground: 1,112
Property
Parking
- Total spaces: 3
- Parking features: Garage
- Garage spaces: 3
Features
- Levels: One
- Patio & porch: Deck
- Exterior features: Fire Pit, Storage, Private Yard
- Pool features: Above Ground
- Has spa: Yes
- Spa features: Bath
- Fencing: Back Yard,Fenced
- Has view: Yes
- View description: Neighborhood
Lot
- Size: 8,276 Square Feet
- Features: Back Yard, Landscaped, Front Yard
Details
- Parcel number: 640512378003000016
- Special conditions: None
Construction
Type & style
- Home type: SingleFamily
- Property subtype: Single Family Residence
Condition
- New construction: No
- Year built: 2008
Utilities & green energy
- Sewer: Public Sewer
- Water: Public
- Utilities for property: Cable Connected, Water Connected, Sewer Connected, Natural Gas Connected, Electricity Connected
Community & HOA
Community
- Subdivision: Dunewood Trails Sub
HOA
- Has HOA: Yes
- Amenities included: None
- HOA fee: $75 annually
- HOA name: Dunewood Trails
- HOA phone: 219-256-3643
Location
- Region: Portage
Financial & listing details
- Price per square foot: $158/sqft
- Tax assessed value: $327,200
- Annual tax amount: $2,972
- Date on market: 10/19/2026
- Listing agreement: Exclusive Right To Sell
- Listing terms: Cash,VA Loan,FHA,Conventional
Estimated market value
$347,800
$330,000 - $365,000
$2,879/mo
Price history
| Date | Event | Price |
|---|---|---|
| 11/16/2026 | Price change | $349,000-3.1%$158/sqft |
Source:  NIRA as distributed by MLS GRID #847045 Report a problem | ||
| 10/29/2026 | Price change | $359,999-2.4%$163/sqft |
Source: NIRA as distributed by MLS GRID #847045 Report a problem | ||
| 10/19/2026 | Listed for sale | $369,000$167/sqft |
Source: NIRA as distributed by MLS GRID #847045 Report a problem | ||
Public tax history
| Year | Property taxes | Tax assessment |
|---|---|---|
| 2025 | $3,075 +0.6% | $327,200 +6.4% |
| 2024 | $3,055 +9.8% | $307,500 +1.8% |
| 2023 | $2,782 +14.2% | $302,200 +10.1% |
| 2022 | $2,437 +3.9% | $274,400 +13.6% |
| 2021 | $2,346 +4.3% | $241,500 +4% |
| 2020 | $2,249 +1.1% | $232,100 +4.5% |
| 2019 | $2,225 +11.6% | $222,000 +2.8% |
| 2018 | $1,994 -23.7% | $215,900 +11.9% |
| 2017 | $2,612 -4.4% | $193,000 -6.1% |
| 2016 | $2,733 +9.1% | $205,500 +16.4% |
| 2014 | $2,505 +21.5% | $176,500 +5.4% |
| 2013 | $2,061 +18.4% | $167,500 +0.5% |
| 2012 | $1,741 +15.4% | $166,700 +15% |
| 2011 | $1,509 -3.5% | $144,900 -3.4% |
| 2010 | $1,564 +15.8% | $150,000 +5.7% |
| 2009 | $1,350 | $141,900 |
Find assessor info on the county website
Monthly payment
Est. payment
Payment breakdown
Explore the cost of this home by adjusting the details. Changes won't be saved.Climate risks
Neighborhood: 46368
Nearby schools
Schools provided by the listing agent
- Middle: Willowcreek Middle School
Source: NIRA as distributed by MLS GRID. This data may not be complete. We recommend contacting the local school district to confirm school assignments for this home.


Similar homes
- $339,9003 bd2 ba1.8k sqft3219 Sarah St, Portage, IN 46368For Sale
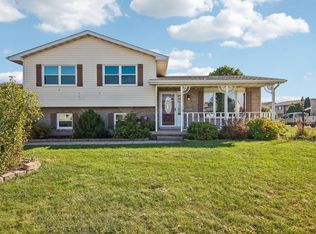
 MLS ID #846844, Susan Troccoli, New Chapter Real Estate. NIRA as distributed by MLS GRID
- $384,9004 bd3 ba2k sqft6943 Squirrel Creek Ave, Portage, IN 46368For Sale
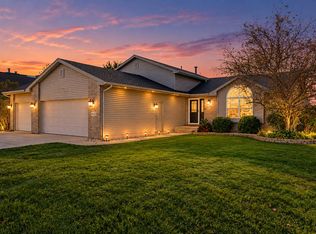 MLS ID #847135, Allison Urycki, Brokerworks Group. NIRA as distributed by MLS GRID
- $310,0003 bd2 ba1.8k sqft2790 Emerson St, Portage, IN 46368For Sale
 MLS ID #841012, Matthew Lionberg, Weichert Realtors - Shoreline. NIRA as distributed by MLS GRID
- $440,0005 bd3 ba2.8k sqft3029 Alexis St, Portage, IN 46368For Sale
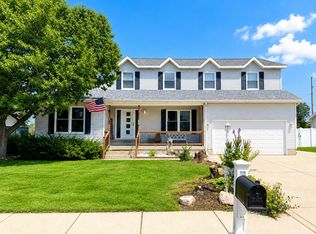 MLS ID #840944, Meagan Skinner, Coldwell Banker Realty. NIRA as distributed by MLS GRID
- $388,0004 bd3 ba2.3k sqft1927 Cory Ln, Chesterton, IN 46304For SaleMLS ID #844671, Marco Trevino, Listing Leaders. NIRA as distributed by MLS GRID
- $325,0004 bd2 ba2.6k sqft4504 E 73rd Ave, Merrillville, IN 46410For SaleMLS ID #846765, Miya Gonzalez, Coldwell Banker Realty. NIRA as distributed by MLS GRID
- $330,0004 bd3 ba2.1k sqft6401 Rhode Island St, Merrillville, IN 46410For SaleMLS ID #847202, Manuel Hernandez, Simplify Your Move! Realty Inc. NIRA as distributed by MLS GRID
- $329,9004 bd3 ba1.5k sqft3919 Sumac Rd, Valparaiso, IN 46383For SaleMLS ID #848107, Pete LaSalle, Listing Leaders. NIRA as distributed by MLS GRID
- $358,0004 bd3 ba2.5k sqft7110 W 85th Ave, Crown Point, IN 46307For SaleMLS ID #847158, Jeff McCormick, McCormick Real Estate, Inc.. NIRA as distributed by MLS GRID
- $499,9004 bd3 ba3.2k sqft23 Sunset Trl, Portage, IN 46368For SaleMLS ID #816561, Wendy Van Denburgh, McColly Real Estate. NIRA as distributed by MLS GRID
- $319,9003 bd2 ba1.1k sqft567 Chicory Ln, Valparaiso, IN 46385For SaleMLS ID #844847, Jason Lynn, Realty Executives Premier. NIRA as distributed by MLS GRID
- $339,9004 bd2 ba1.9k sqft3167 Westwind Ct, Crown Point, IN 46307For SaleMLS ID #845055, Tonia Dragon, Better Homes and Gardens Real. NIRA as distributed by MLS GRID
- $364,9003 bd3 ba1.5k sqft616 Slate Dr, Westville, IN 46391For SaleMLS ID #848186, Ruza Jevtic, Realty Executives Premier. NIRA as distributed by MLS GRID
- $379,9003 bd3 ba2.1k sqft951 Ivanhoe Ln, Dyer, IN 46311For SaleMLS ID #848445, Stefano Belmonte, Better Homes and Gardens Real. NIRA as distributed by MLS GRID
- $299,9004 bd2 ba2.4k sqft3310 W 40th Ave, Gary, IN 46408For SaleMLS ID #845398, Steven Monsma, Weichert Realtors - Shoreline. NIRA as distributed by MLS GRID
- $395,9004 bd3 ba1.9k sqft10700 Illinois St, Crown Point, IN 46307For SaleMLS ID #847861, Daniela Karamacoski, Listing Leaders. NIRA as distributed by MLS GRID
- $374,5003 bd3 ba1.8k sqft3967 Juniper Trl, Highland, IN 46322For SaleMLS ID #847969, Missy Green, Realty Executives Premier. NIRA as distributed by MLS GRID
- $439,9003 bd2 ba2.4k sqft360 E 123rd Pl, Crown Point, IN 46307For SaleMLS ID #848631, Tiffany Dowling, Keller Williams Preferred Real. NIRA as distributed by MLS GRID
- $320,0003 bd3 ba2.2k sqft604 Stanley Dr, Westville, IN 46391For SaleMLS ID #847889, Ashlan Siford, MTM Realty Group. NIRA as distributed by MLS GRID
