Contemporary 2 Story Home in a private woodland setting near Hemlock Lake. If you’ve been searching for the perfect blend of comfort, nature and tranquility —this is it. Nestled on 1.10 acres that back up to state land. The open-concept floor plan features soaring tongue-and-groove cathedral ceilings, a warm pellet stove, and spacious dining area, creating an inviting space for everyday living and entertaining. The first floor includes a bedroom with a private balcony, full bath, and sliding glass doors that open to a wraparound deck where you can relax and take in views of the trees, a picturesque waterfall, and breathtaking sunsets. Upstairs loft overlooks the living room and leads to two additional bedrooms and a second full bath, providing flexible space for family or guests. Recent updates include new flooring throughout, fresh interior paint, updated light fixtures, new deck railings, natural wood trim, and more. Major improvements such as the newer roof, furnace, and hot water heater offer added peace of mind. The oversized two-car garage has tons of storage space and a workbench for hobbies or projects, while the full basement offers additional living space ready for your finishing touches. Located just minutes from Hemlock-Canadice State Forest, a 6,849-acre protected watershed offering hiking, biking, fishing, kayaking, and endless opportunities to enjoy the outdoors. Minutes to shopping, restaurants and entertainment. This is an opportunity to create a lifestyle surrounded by nature, recreation, and breathtaking scenery.
Pending
$315,000
6595 State Route 15a, Springwater, NY 14560
3beds
2,040sqft
Single Family Residence
Built in 1987
1.1 Acres Lot
$-- Zestimate®
$154/sqft
$-- HOA
What's special
Newer roofWarm pellet stoveOpen-concept floor planNatural wood trimNew flooring throughoutSpacious dining areaNew deck railings
- 60 days
- 23
- 0
Zillow last checked:
Listing updated:
Listed by:
Howard Hanna 585-398-2140,
Pamela E Castronova 585-398-2140
Source: NYSAMLSs,MLS#: R1698845 Originating MLS: Rochester
Originating MLS: RochesterFacts & features
Interior
Bedrooms & bathrooms
- Bedrooms: 3
- Bathrooms: 2
- Full bathrooms: 2
- Main level bathrooms: 1
- Main level bedrooms: 1
Heating
- Propane, Other, See Remarks, Zoned, Baseboard, Electric, Forced Air
Cooling
- Zoned
Appliances
- Included: Dishwasher, Electric Oven, Electric Range, Electric Water Heater, Refrigerator, Washer
- Laundry: In Basement
Features
- Ceiling Fan(s), Cathedral Ceiling(s), Separate/Formal Living Room, Living/Dining Room, Sliding Glass Door(s), Skylights, Natural Woodwork, Bedroom on Main Level, Loft
- Flooring: Luxury Vinyl, Tile, Varies
- Doors: Sliding Doors
- Windows: Skylight(s), Thermal Windows
- Basement: Exterior Entry,Partial,Walk-Up Access
- Number of fireplaces: 1
Interior area
- Total structure area: 2,040
- Total interior livable area: 2,040 sqft
Property
Parking
- Total spaces: 2
- Parking features: Attached, Underground, Electricity, Garage, Storage, Workshop in Garage
- Attached garage spaces: 2
Features
- Levels: Two
- Stories: 2
- Patio & porch: Balcony, Deck
- Exterior features: Balcony, Deck, Gravel Driveway, Propane Tank - Leased
Lot
- Size: 1.1 Acres
- Dimensions: 236 x 217
- Features: Adjacent To Public Land, Irregular Lot, Wooded
Details
- Parcel number: 3222001800000001060500
- Special conditions: Standard
Construction
Type & style
- Home type: SingleFamily
- Architectural style: Contemporary,Two Story
- Property subtype: Single Family Residence
Materials
- Attic/Crawl Hatchway(s) Insulated, Vinyl Siding
- Foundation: Block
- Roof: Asphalt,Pitched,Shingle
Condition
- Resale
- Year built: 1987
Utilities & green energy
- Electric: Circuit Breakers
- Sewer: Aerobic Septic
- Water: Well
- Utilities for property: Cable Available, Electricity Connected, High Speed Internet Available
Community & HOA
Location
- Region: Springwater
Financial & listing details
- Price per square foot: $154/sqft
- Tax assessed value: $119,900
- Annual tax amount: $2,626
- Date on market: 7/15/2026
- Cumulative days on market: 15 days
- Listing terms: Cash,Conventional,FHA,USDA Loan,VA Loan
Estimated market value
Not available
Estimated sales range
Not available
Not available
Price history
| Date | Event | Price |
|---|---|---|
| 7/29/2026 | Pending sale | $315,000$154/sqft |
Source:  NYSAMLSs #R1698845 Report a problem NYSAMLSs #R1698845 Report a problem | ||
| 7/15/2026 | Listed for sale | $315,000+162.7%$154/sqft |
Source: NYSAMLSs #R1698845 Report a problem | ||
| 2/10/2022 | Sold | $119,900$59/sqft |
Source: NYSAMLSs #R1358193 Report a problem | ||
| 11/29/2021 | Pending sale | $119,900$59/sqft |
Source: NYSAMLSs #R1358193 Report a problem | ||
| 9/28/2021 | Contingent | $119,900$59/sqft |
Source: NYSAMLSs #R1358193 Report a problem | ||
| 9/9/2021 | Price change | $119,900-14.3%$59/sqft |
Source: NYSAMLSs #R1358193 Report a problem | ||
| 8/11/2021 | Listed for sale | $139,900+241.2%$69/sqft |
Source: NYSAMLSs #R1358193 Report a problem | ||
| 9/27/1999 | Sold | $41,000-48.7%$20/sqft |
Source: Public Record Report a problem | ||
| 10/1/1998 | Sold | $79,900$39/sqft |
Source: Public Record Report a problem | ||
Public tax history
| Year | Property taxes | Tax assessment |
|---|---|---|
| 2025 | -- | $119,900 |
| 2024 | -- | $119,900 |
| 2023 | -- | $119,900 -23.2% |
| 2022 | -- | $156,200 |
| 2021 | -- | $156,200 |
| 2020 | -- | $156,200 +9.6% |
| 2019 | -- | $142,500 |
| 2018 | -- | $142,500 |
| 2017 | $3,167 | $142,500 |
| 2016 | -- | $142,500 |
| 2015 | -- | $142,500 |
| 2014 | -- | $142,500 -4.9% |
| 2013 | -- | $149,800 |
| 2012 | -- | $149,800 |
| 2011 | -- | $149,800 |
| 2010 | -- | $149,800 |
| 2009 | -- | $149,800 +3.3% |
| 2008 | -- | $145,000 |
| 2007 | -- | $145,000 |
| 2006 | -- | $145,000 +46.5% |
| 2005 | -- | $99,000 |
| 2004 | -- | $99,000 |
| 2003 | -- | $99,000 -33.5% |
| 2002 | -- | $148,900 |
| 2001 | -- | $148,900 |
| 2000 | -- | $148,900 |
Find assessor info on the county website
Monthly payment
Climate risks
Neighborhood: 14560
- $161,8003 bd2 ba1.6k sqft6598 S Old Bald Hill Rd, Springwater, NY 14560Off Market
- $16,3001 acre6600 S Old Bald Hill Rd, Springwater, NY 14560Off Market
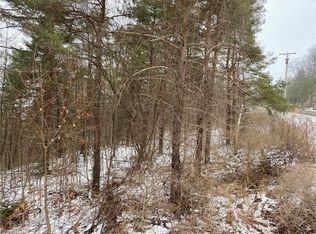
- $16,300-- bd-- ba-- sqft6601 State Route 15a, Springwater, NY 14560Off Market
- $239,1403 bd1 ba2.2k sqft6587 S Old Bald Hill Rd, Springwater, NY 14560Off Market
Similar homes
- $310,0005 bd2 ba2.3k sqft5450 Francis Shrs, Honeoye, NY 14471For Sale
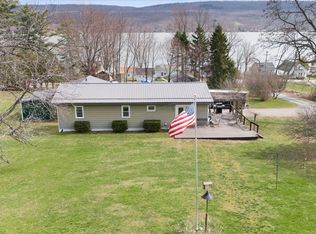
 MLS ID #R1708700, Marjorie A Mincer, Listing by: Howard Hanna. NYSAMLSs
 - $295,0003 bd2 ba1.5k sqft5189 E Lake Rd, Honeoye, NY 14471For Sale
 MLS ID #R1711201, Andrea Hertzel, Listing by: Howard Hanna. NYSAMLSs
 - $285,0004 bd1 ba1.4k sqft4325 Lakeville Groveland Rd, Geneseo, NY 14454For Sale
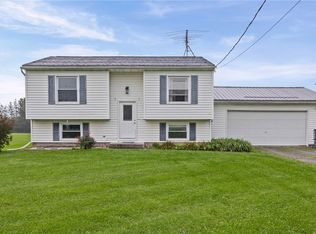 MLS ID #R1713552, Shaemar Cherew-Gordon, Listing by: Keller Williams Realty Greater Rochester. NYSAMLSs
 - $329,9003 bd2 ba1.3k sqft5947 Harter Rd, Dansville, NY 14437For Sale
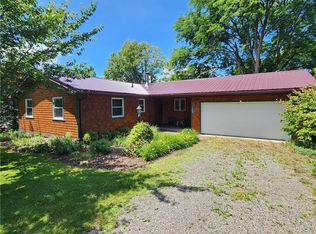 MLS ID #R1685604, Anthony I. Scorsone, Listing by: RE/MAX Plus. NYSAMLSs
 - $329,9004 bd2 ba1.7k sqft5397 County Road 33, Canandaigua, NY 14424For SaleMLS ID #R1702703, Kurt A. Ledgerwood, Listing by: Griffith Realty Group. NYSAMLSs
- $299,9003 bd2 ba1.4k sqft3986 Avon Geneseo Rd, Geneseo, NY 14454For SaleMLS ID #R1710543, Patricia A. Cole, Listing by: AB Cole Real Estate, Inc.. NYSAMLSs
- $389,9005 bd2 ba2.7k sqft4740 Darby Rd, Avon, NY 14414For SaleMLS ID #R1714221, William D Delzell, Listing by: Lake Homes Realty LLC. NYSAMLSs
- $324,9003 bd2 ba1.3k sqft4753 E Lake Rd, Livonia, NY 14487For SaleMLS ID #R1669687, Terry M. Kelley, Listing by: Howard Hanna. NYSAMLSs
- $299,9004 bd2 ba1.2k sqft10720 Poags Hole Rd, Dansville, NY 14437For SaleMLS ID #R1708043, Robert O. Opett, Listing by: Keller Williams Realty Gateway. NYSAMLSs
- $309,0002 bd2 ba1k sqft5042 County Road 33, Canandaigua, NY 14424For SaleMLS ID #R1698984, Andrea L. Burgess, Listing by: Cassara Realty Group. NYSAMLSs
- $274,9004 bd2 ba2k sqft7810 State Route 21, Naples, NY 14512For SaleMLS ID #R1684342, Theresa J Didion, Listing by: Keller Williams Realty Gateway. NYSAMLSs
- $264,9004 bd3 ba2.3k sqft21 Case St, Mount Morris, NY 14510For SaleMLS ID #R1706660, Anthony I. Scorsone, Listing by: RE/MAX Plus. NYSAMLSs
- $349,9004 bd3 ba2k sqft57 Pleasant St, Leicester, NY 14481For SaleMLS ID #R1710187, Alan S. Cole, Listing by: AB Cole Real Estate, Inc.. NYSAMLSs
- $269,9004 bd3 ba2.3k sqft5628 Water St, Middlesex, NY 14507For SaleMLS ID #R1710628, Sandra L. Hough, Listing by: Future Forest Properties LLC. NYSAMLSs
- $375,0003 bd2 ba2.3k sqft7786 E Main St, Lima, NY 14485For SaleMLS ID #R1701895, Irene S. Bennett, Listing by: Howard Hanna. NYSAMLSs
- $284,9004 bd2 ba2k sqft4463 Naples St, Atlanta, NY 14808For SaleMLS ID #R1706613, Andrea J. Rohr, Listing by: Howard Hanna The Rohr Agency. NYSAMLSs
- $319,0003 bd2 ba1.7k sqft6720 Rice Rd E, Bloomfield, NY 14469For SaleMLS ID #R1690388, Janet L. Frost, Listing by: Howard Hanna. NYSAMLSs
- $379,9003 bd2 ba2.6k sqft2789 Garden St, Avon, NY 14414For SaleMLS ID #R1686589, Alan S. Cole, Listing by: AB Cole Real Estate, Inc.. NYSAMLSs
- $229,9003 bd1 ba1.2k sqft765 Italy Valley Rd, Naples, NY 14512For SaleMLS ID #R1713930, Kendra Reed, Listing by: Keuka Lake & Land Realty. NYSAMLSs
- $260,0004 bd2 ba2k sqft3163 Poplar Hill Rd, Livonia, NY 14487For SaleMLS ID #R1704397, Melissa A Carey, Listing by: Howard Hanna. NYSAMLSs
