Welcome to 66 Ashwood Dr! This charming and well-kept home offers a comfortable layout, plenty of natural light, and several important updates already completed. The main level features an inviting living room with newer vinyl flooring that flows throughout the home, a functional kitchen, and a full bathroom. The finished upper level provides additional flexible living space that can be used as a bedroom, home office, or bonus room.
Enjoy the convenience of a detached garage, private backyard, and manageable yard space with mature landscaping. Major mechanical updates include a furnace and central air conditioning system installed within the past 5 years, along with a brand-new hot water tank installed less than one year ago. Located in Rochester's 14609 area, this home offers a great combination of comfort, functionality, and value. Move right in and put your own personal touch on this inviting property! Delayed negotiations until 8/31/2026 at 5:00PM.
Active
$159,900
66 Ashwood Dr, Rochester, NY 14609
3beds
1,152sqft
Single Family Residence
Built in 1949
5,662 Square Feet Lot
$198,300 Zestimate®
$139/sqft
$-- HOA
What's special
Private backyardPlenty of natural lightDetached garageNewer vinyl flooringComfortable layoutFunctional kitchen
- 21 hours |
- 515 |
- 41 |
Zillow last checked:
Listing updated:
Listed by:
Keller Williams Realty Greater Rochester 585-758-8400,
Bryan Dennis 585-412-3468
Source: NYSAMLSs,MLS#: R1709956 Originating MLS: Rochester
Originating MLS: RochesterFacts & features
Interior
Bedrooms & bathrooms
- Bedrooms: 3
- Bathrooms: 1
- Full bathrooms: 1
- Main level bathrooms: 1
- Main level bedrooms: 2
Heating
- Gas, Forced Air
Cooling
- Central Air
Appliances
- Included: Dryer, Dishwasher, Gas Cooktop, Gas Oven, Gas Range, Gas Water Heater, Microwave, Refrigerator, Washer
- Laundry: In Basement
Features
- Ceiling Fan(s), Entrance Foyer, Eat-in Kitchen, Separate/Formal Living Room, Bedroom on Main Level, Programmable Thermostat
- Flooring: Carpet, Luxury Vinyl, Tile, Varies
- Basement: Full,Partially Finished
- Has fireplace: No
Interior area
- Total structure area: 1,152
- Total interior livable area: 1,152 sqft
Property
Parking
- Total spaces: 1
- Parking features: Detached, Garage
- Garage spaces: 1
Features
- Levels: Two
- Stories: 2
- Exterior features: Blacktop Driveway
Lot
- Size: 5,662 Square Feet
- Dimensions: 56 x 107
- Features: Near Public Transit, Rectangular, Rectangular Lot, Residential Lot
Details
- Parcel number: 26140009269000020180000000
- Special conditions: Standard
Construction
Type & style
- Home type: SingleFamily
- Architectural style: Cape Cod
- Property subtype: Single Family Residence
Materials
- Aluminum Siding, Copper Plumbing, PEX Plumbing
- Foundation: Block
- Roof: Asphalt
Condition
- Resale
- Year built: 1949
Utilities & green energy
- Electric: Circuit Breakers
- Sewer: Connected
- Water: Connected, Public
- Utilities for property: Sewer Connected, Water Connected
Community & HOA
Community
- Features: Trails/Paths
- Subdivision: Mun Subn 16 48
Location
- Region: Rochester
Financial & listing details
- Price per square foot: $139/sqft
- Tax assessed value: $166,700
- Annual tax amount: $3,159
- Date on market: 8/26/2026
- Listing terms: Cash,Conventional,FHA,VA Loan
Estimated market value
$198,300
$186,000 - $212,000
$1,625/mo
Price history
| Date | Event | Price |
|---|---|---|
| 8/26/2026 | Listed for sale | $159,900+10.3%$139/sqft |
Source:  NYSAMLSs #R1709956 Report a problem NYSAMLSs #R1709956 Report a problem | ||
| 1/26/2022 | Sold | $145,000+26.2%$126/sqft |
Source: NYSAMLSs #R1379940 Report a problem | ||
| 12/6/2021 | Pending sale | $114,900$100/sqft |
Source: NYSAMLSs #R1379940 Report a problem | ||
| 11/29/2021 | Listed for sale | $114,900+110.8%$100/sqft |
Source: NYSAMLSs #R1379940 Report a problem | ||
| 10/4/2013 | Sold | $54,500+10.4%$47/sqft |
Source: NYSAMLSs #R229985 Report a problem | ||
| 1/6/2012 | Sold | $49,380-1%$43/sqft |
Source: Public Record Report a problem | ||
| 9/21/2011 | Listed for sale | $49,900$43/sqft |
Source: Nothnagle REALTORS #R168075 Report a problem | ||
Public tax history
| Year | Property taxes | Tax assessment |
|---|---|---|
| 2025 | -- | $166,700 |
| 2024 | -- | $166,700 +58.8% |
| 2023 | -- | $105,000 +50% |
| 2022 | -- | $70,000 |
| 2021 | -- | $70,000 |
| 2020 | -- | $70,000 +27.3% |
| 2018 | -- | $55,000 |
| 2017 | $2,428 | $55,000 |
| 2016 | -- | $55,000 +12.2% |
| 2015 | $1,667 | $49,000 |
| 2014 | -- | $49,000 |
| 2013 | -- | $49,000 |
| 2012 | -- | $49,000 -5.6% |
| 2011 | -- | $51,900 |
| 2010 | -- | $51,900 |
| 2009 | -- | $51,900 +3.8% |
| 2007 | -- | $50,000 |
| 2006 | -- | $50,000 |
| 2005 | -- | $50,000 |
| 2004 | -- | $50,000 -0.8% |
| 2003 | -- | $50,400 |
| 2002 | -- | $50,400 |
| 2001 | -- | $50,400 |
| 2000 | -- | $50,400 |
Find assessor info on the county website
Monthly payment
Climate risks
Neighborhood: Northland-Lyceum
Nearby schools
GreatSchools rating
- 2/10School 58 World Of Inquiry SchoolGrades: PK-12Distance: 2 mi
- 1/10Northwest College Preparatory High SchoolGrades: 7-8Distance: 0.6 mi
- 2/10East High SchoolGrades: 9-12Distance: 1.9 mi
Schools provided by the listing agent
- District: Rochester
Source: NYSAMLSs. This data may not be complete. We recommend contacting the local school district to confirm school assignments for this home.
- $175,8003 bd1 ba1.3k sqft74 Ashwood Dr, Rochester, NY 14609Off Market
- $156,7003 bd1 ba1.1k sqft58 Ashwood Dr, Rochester, NY 14609Off Market
- $165,9004 bd1 ba1k sqft65 Traver Cir, Rochester, NY 14609Off Market
- $183,8003 bd1 ba1.1k sqft82 Ashwood Dr, Rochester, NY 14609Off Market
- $141,0003 bd2 ba1k sqft50 Ashwood Dr, Rochester, NY 14609Off Market
- $174,5004 bd1 ba1.3k sqft73 Traver Cir, Rochester, NY 14609Off Market
- $207,9005 bd3 ba2.3k sqft59 Traver Cir, Rochester, NY 14609Off Market
- $160,8003 bd1 ba1k sqft81 Traver Cir, Rochester, NY 14609Off Market
A local agent can set up tours, give advice and negotiate with sellers.
Similar homes
- $169,0003 bd2 ba1.1k sqft2495 Culver Rd, Rochester, NY 14609For Sale

 MLS ID #R1703748, Casandra Villanueva, Listing by: Howard Hanna. NYSAMLSs
 - $189,9003 bd1 ba1.4k sqft625 Cedarwood Ter, Rochester, NY 14609For Sale
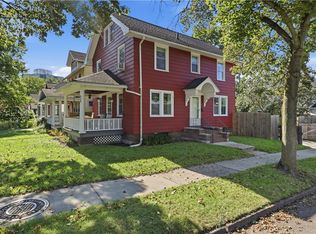 MLS ID #R1709070, Chelsea Finnerty, Listing by: Howard Hanna. NYSAMLSs
 - $199,9003 bd2 ba1.2k sqft48 Belview Dr, Rochester, NY 14609For Sale
 MLS ID #R1710351, Diane S. Miller, Listing by: RE/MAX Realty Group. NYSAMLSs
 - $99,9003 bd3 ba1.4k sqft1127 N Goodman St, Rochester, NY 14609For Sale
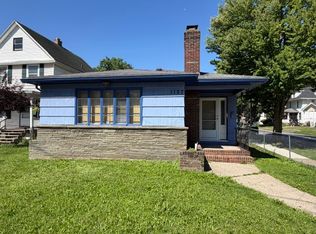 MLS ID #R1704967, Dan Ormond, Listing by: Cassara Realty Group. NYSAMLSs
 - $164,9003 bd1 ba1.2k sqft95 Rutledge Dr, Rochester, NY 14621For SaleMLS ID #R1708470, Nicole E. Frost, Listing by: Howard Hanna. NYSAMLSs
- $125,0003 bd2 ba1.5k sqft225 Nichols St, Rochester, NY 14609For SaleMLS ID #R1709816, Joseph Deleguardia, Listing by: RE/MAX Realty Group. NYSAMLSs
- $179,9003 bd1 ba1.1k sqft1061 Whitlock Rd, Rochester, NY 14609For SaleMLS ID #R1706631, Anthony C. Butera, Listing by: Keller Williams Realty Greater Rochester. NYSAMLSs
- $149,9003 bd1 ba1k sqft25 Lorimer St, Rochester, NY 14608For SaleMLS ID #R1690108, Cora Murphy, Listing by: One Eighty Realty LLC. NYSAMLSs
- $229,0003 bd2 ba1.3k sqft49 Yorkshire Rd, Rochester, NY 14609For SaleMLS ID #R1709654, Deborah R. Renna-Hynes, Listing by: eXp Realty, LLC. NYSAMLSs
- $180,0003 bd1 ba1.3k sqft(Undisclosed Address), Rochester, NY 14609For SaleMLS ID #R1708588, Shalana Mckinney, Listing by: Anthony Realty Group, LLC. NYSAMLSs
- $174,9002 bd1 ba878 sqft9 Pleasant Ave, Rochester, NY 14622For SaleMLS ID #R1708147, Zachary Summers, Listing by: Elysian Homes by Mark Siwiec and Associates. NYSAMLSs
- $179,9004 bd2 ba1.3k sqft79 Canton St, Rochester, NY 14606For SaleMLS ID #R1710033, Patrick W. Langworthy, Listing by: Oxford Clay Realty. NYSAMLSs
- $149,9002 bd1 ba696 sqft146 Cobb Ter, Rochester, NY 14620For SaleMLS ID #R1709282, Cassandra J Haller, Listing by: Keller Williams Realty Greater Rochester. NYSAMLSs
- $224,9003 bd1 ba1.2k sqft330 Westchester Ave, Rochester, NY 14609For SaleMLS ID #R1709613, Silvia M. Deutsch, Listing by: RE/MAX Realty Group. NYSAMLSs
- $149,0003 bd2 ba1.3k sqft223 Clairmount St, Rochester, NY 14621For SaleMLS ID #R1705550, Nichole Blue, Listing by: NORCHAR, LLC. NYSAMLSs
- $179,0004 bd2 ba1.6k sqft2250 Clifford Ave, Rochester, NY 14609For Sale By Owner
- $199,0003 bd1 ba1.5k sqft540 Helendale Rd, Rochester, NY 14609For SaleMLS ID #R1705814, Ben Kayes, Listing by: RE/MAX Realty Group. NYSAMLSs
- $189,9004 bd2 ba1.6k sqft132 Boardman St, Rochester, NY 14607For SaleMLS ID #R1708983, Richard L. Leasure, Listing by: Howard Hanna. NYSAMLSs
- $110,0003 bd1 ba1.1k sqft23 Newcomb St, Rochester, NY 14609For SaleMLS ID #R1708905, Ivan Ramos, Listing by: Keller Williams Realty Greater Rochester. NYSAMLSs
- $149,9003 bd2 ba1.5k sqft799 Atlantic Ave, Rochester, NY 14609For SaleMLS ID #R1688379, Nathaniel Ellison Jr., Listing by: Ellison Realty Services. NYSAMLSs
