Skip main navigation
Off market
  • Price Unknown

    66 Bert G Argue Dr, Ottawa, ON K2S 2H3

    4beds
    4baths
    Residential
    Built in 2007
    8,772 Square Feet Lot
    $-- Zestimate®
    C$--/sqft
    C$3,333 Estimated rent

    Home value

    Not available

    Estimated sales range

    Not available

    Not available

    Loading
    Loading...

    Owner options

    List your home for rent

    C$3,333/mo

    Rent Zestimate®

    Find your next renter with Zillow Rental Manager. Plus, with online applications, you can quickly screen prospective tenants – for free.

    Learn more

    C$3,333/mo

    Rent Zestimate®

    Refinance and save

    Refinancing to a lower rate could help reduce your monthly payments and save thousands over the life of the loan.

    See today's rates

    Explore your selling options

    Work with a Zillow partner agent

    Leverage their expertise and Zillow's premium Showcase listings to get your home seen by more buyers.

    Get started

    List with your own agent

    Get your home in front of millions of buyers by listing it on Zillow.

    Learn how to do it

    Sell it yourself

    Take full control of how buyers see your home on Zillow by listing For Sale by Owner (FSBO).

    List your home

    What's special

    Walk in pantryAmple cabinetryLarge islandSpacious family roomStone gas fireplaceWalking trailsSteps to parks

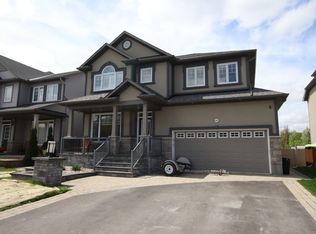
    This is the one you have been waiting for! Welcome to 66 Bert G Argue in sought after Poole Creek Estates! This show stopping Stone Bridge Model built by Tomar Home boasts over 5000 sq ft of living space, 4 large bedrooms and 3.5 bathrooms and a floorplan ideal for entertaining! Grand foyer, main floor office/den ideal for work from home setup, spacious family room with stone gas fireplace and built in surround sound system. Stunning kitchen with granite countertops, ample cabinetry, large island, walk in pantry. Main floor heated sunroom leads to your backyard oasis with NO REAR NEIGHBORS! Second floor features magnificent primary bedroom with 5 piece ensuite and walk in closet. 3 additional spacious bedrooms. Front and back yard professionally landscaped. Steps to parks, walking trails, schools and all the amenities beautiful Stittsville has to offer! 24hr Irrevocable on all offers.

    This property is off market, which means it's not currently listed for sale or rent on Zillow. This may be different from what's available on other websites or public sources.

    Facts & features

    Interior

    Bedrooms & bathrooms
    • Bedrooms: 4
    • Bathrooms: 4
    Heating
    • Forced air, Gas
    Cooling
    • Central
    Appliances
    • Included: Dishwasher, Dryer, Microwave, Refrigerator, Washer
    Features
    • Flooring: Hardwood
    • Has fireplace: Yes

    Property

    Parking
    • Total spaces: 2
    Features
    • Exterior features: Stone, Stucco
    Lot
    • Size: 8,772 Square Feet
    Details
    • Zoning description: Residential

    Construction

    Type & style
    • Home type: SingleFamily
    • Property subtype: Residential
    Condition
    • Year built: 2007

    Community & HOA

    Location
    • Region: Ottawa

    Price history

    Price history is unavailable.

    Public tax history

    Tax history is unavailable.

    Neighborhood: Stittsville

    Nearby schools

    GreatSchools rating

    No schools nearby

    We couldn't find any schools near this home.