Skip main navigation
Sold for $835,000
  • $835,000

    66 Cleary Ct APT 603, San Francisco, CA 94109

    3beds
    1,102sqft
    Residential, Condominium
    Built in 1963
    -- sqft lot
    $954,000 Zestimate®
    $758/sqft
    $5,804 Estimated rent

    Home value

    $954,000

    $859,000 - $1.07M

    $5,804/mo

    Zestimate® history
    Loading
    Loading...

    Owner options

    List your home for rent

    $5,804/mo

    Rent Zestimate®

    Find your next renter with Zillow Rental Manager. Plus, with online applications, you can quickly screen prospective tenants – for free.

    Learn more

    $5,804/mo

    Rent Zestimate®

    Refinance and save

    $6,647/mo

    Est. payment

    Refinancing to a lower rate could help reduce your monthly payments and save thousands over the life of the loan.

    See today's rates

    $6,647/mo

    Est. payment

    Explore your selling options

    Work with a Zillow partner agent

    Leverage their expertise and Zillow's premium Showcase listings to get your home seen by more buyers.

    Get started

    List with your own agent

    Get your home in front of millions of buyers by listing it on Zillow.

    Learn how to do it

    Sell it yourself

    Take full control of how buyers see your home on Zillow by listing For Sale by Owner (FSBO).

    List your home

    What's special

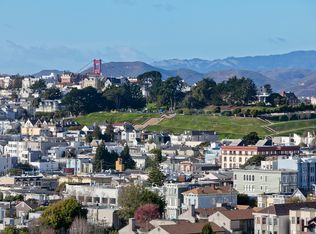
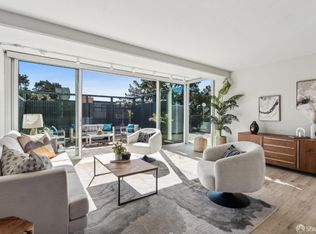
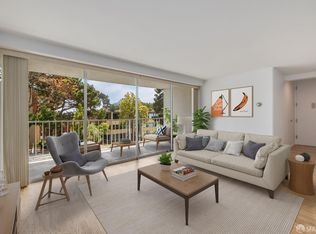
    Welcome to 66 Cleary Court #603, a light-filled 3-bedroom, 2-bath home in a classic mid-century Eichler building in San Francisco’s Cathedral Hill. This 1,102 sq ft south-facing unit features floor-to-ceiling windows and a private patio deck, filling the home with natural sunlight throughout the day. Enjoy radiant in-floor heating, in-unit laundry, stylish accent lighting, and a thoughtfully designed layout. The updated kitchen opens to the living and dining areas, creating a seamless flow for everyday living. The spacious primary suite includes generous closet space and a beautiful walk-in shower. Two additional bedrooms offer flexibility for guests, a home office, or creative space. Set in a well-maintained, elevator building with a 24-hour front desk attendant, residents enjoy deeded garage parking, landscaped courtyard, and on-site tennis courts. With a Walk Score of 99, you're just steps from Japantown, Fillmore Street, shops, restaurants, parks, and public transit. Move-in ready and ideally located—urban living at its finest.

    Zillow last checked:

    Listing updated:

    Listed by:

    Richard Kim DRE #01410106 510-541-1911,

    Compass

    Bought with:

    Andrew Kollen, DRE #02241529

    Compass

    Source: Bay East AOR,MLS#: 41100634MLS Logo

    Facts & features

    Interior

    Bedrooms & bathrooms
    • Bedrooms: 3
    • Bathrooms: 2
    • Full bathrooms: 2
    Rooms
    • Room types: 3 Bedrooms, 2 Baths, Main Entry, Other, Laundry, Living Room
    Bathroom
    • Features: Shower Over Tub, Other, Stall Shower, Tile
    Kitchen
    • Features: Breakfast Bar, Counter - Solid Surface, Dishwasher, Electric Range/Cooktop, Disposal, Ice Maker Hookup, Refrigerator, Other
    Heating
    • Radiant, Other
    Cooling
    • None
    Appliances
    • Included: Dishwasher, Electric Range, Plumbed For Ice Maker, Refrigerator, Dryer, Washer
    • Laundry: Laundry Room, Other, In Kitchen
    Features
    • Breakfast Bar, Counter - Solid Surface
    • Flooring: Tile, Carpet, Other
    • Has fireplace: No
    • Fireplace features: None
    Interior area
    • Total structure area: 1,102
    • Total interior livable area: 1,102 sqft

    Property

    Parking
    • Total spaces: 1
    • Parking features: Covered, Off Street, Parking Spaces, Secured, Assigned, Space Per Unit - 1, Other, Below Building Parking, Enclosed, Garage Faces Front, Private, Garage Door Opener
    • Garage spaces: 1
    Accessibility
    • Accessibility features: None
    Features
    • Levels: Other
    • Entry location: No Steps to Entry
    • Exterior features: Balcony, Garden/Play, Other
    • Pool features: None
    • Fencing: Fenced,Chain Link
    • Has view: Yes
    • View description: City Lights, Panoramic, City, Other
    Lot
    • Features: Rectangular Lot, Other, Back Yard
    Details
    • Parcel number: 0712 053
    • Special conditions: Standard
    • Other equipment: Other

    Construction

    Type & style
    • Home type: Condo
    • Architectural style: Contemporary,Other
    • Property subtype: Residential, Condominium
    Materials
    • Other, Cement Siding
    • Foundation: Other
    • Roof: Other
    Condition
    • Existing
    • New construction: No
    • Year built: 1963

    Utilities & green energy

    • Electric: Solar Unknown
    Green energy
    • Energy efficient items: Other, Thermostat

    Community & HOA

    Community
    • Subdivision: City
    HOA
    • Has HOA: Yes
    • Amenities included: Playground, Gated, Tennis Court(s), Other, BBQ Area, Game Court Exterior, Picnic Area
    • Services included: Common Area Maint, Maintenance Structure, Management Fee, Reserve Fund, Trash, Water/Sewer, Other
    • HOA fee: $1,377 monthly
    • HOA name: NOT LISTED
    • HOA phone: 415-401-2080
    Location
    • Region: San Francisco

    Financial & listing details

    • Price per square foot: $758/sqft
    • Tax assessed value: $277,402
    • Annual tax amount: $4,108
    • Price range: $835K - $835K
    • Date on market: 6/9/2025
    • Listing agreement: Excl Right
    • Listing terms: Cash,Conventional,Other

    Price history

    DateEventPrice
    8/27/2025Sold$835,000-4.6%$758/sqft
    Source: Bay East AOR #41100634 Report a problem
    8/19/2025Pending sale$875,000$794/sqft
    Source: Bay East AOR #41100634 Report a problem
    6/9/2025Listed for sale$875,000+424%$794/sqft
    Source: bridgeMLS/CCAR/Bay East AOR #41100634 Report a problem
    2/24/2021Listing removed--
    Source: Owner Report a problem
    6/8/2020Listing removed$4,950$4/sqft
    Source: Owner Report a problem
    6/3/2020Price change$4,950-9.2%$4/sqft
    Source: Owner Report a problem
    3/4/2020Listed for rent$5,450$5/sqft
    Source: Owner Report a problem
    4/30/1996Sold$167,000$152/sqft
    Source: Public Record Report a problem

    Public tax history

    YearProperty taxesTax assessment
    2025$4,108 +2.9%$277,402 +2%
    2024$3,990 +1.9%$271,963 +2%
    2023$3,915 +2.4%$266,631 +2%
    2022$3,824 +1.9%$261,404 +2%
    2021$3,752 -0.9%$256,279 +1%
    2020$3,788 +3.4%$253,652 +2%
    2019$3,663 +5.9%$248,679 +2%
    2018$3,460 +10.9%$243,804 +2%
    2017$3,120 +2.6%$239,025 +2%
    2016$3,040 +1.4%$234,339 +1.5%
    2015$3,000 +2.7%$230,820 +2%
    2014$2,921 $226,300 +0.5%
    2013-- $225,278 +2%
    2012-- $220,861 +2%
    2011-- $216,531 +0.8%
    2010-- $214,913 -0.2%
    2009-- $215,424 +2%
    2008-- $211,201 +2%
    2007-- $207,061 +2%
    2006-- $203,002 +2%
    2005-- $199,023 +3.9%
    2003-- $191,547 +2%
    2002-- $187,792 +2%
    2001-- $184,112 +2%
    2000-- $180,502
    Find assessor info on the county website

    Neighborhood: Cathedral Hill

    Nearby schools

    GreatSchools rating
    Get a cash offer in 3 minutes
    Find out how much your home could sell for in as little as 3 minutes with a no-obligation cash offer.
    Estimated market value
    $954,000
    Get a cash offer in 3 minutes
    Find out how much your home could sell for in as little as 3 minutes with a no-obligation cash offer.
    Estimated market value
    $954,000