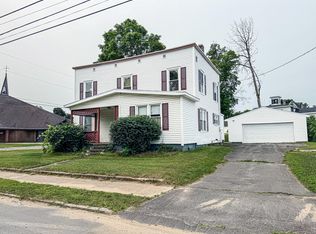
Welcome to 66 Clinton St. This home has an abundance of history, plenty of room for family, friends, and all the things that make a house feel like home. With over 3,600 square feet of living space, 7 bedrooms, and an office, there is no shortage of space. The home offers 2 full bathrooms, 3 half baths, plus another powder room with a sink and stand-up shower, making it especially convenient when you have a full house or plenty of overnight guests. The dining room is one of the real standouts, with original hardwood floors, built-ins and tin ceilings that add so much character. The spacious living room offers plenty of room to sit, visit, entertain, and enjoy time together. This is the kind of house that works just as well for a big gathering as it does for a quiet nights in. There have been numerous updates over the years, while many of the original finishes and details have been kept intact. The result is a home that offers the charm and craftsmanship you expect, along with the updates and space needed for today's lifestyle. If you're looking for a home with character, lots of bedrooms, and enough room for everyone to have their own space, this home is worth a look. There's plenty of history here, but also an opportunity to make it your own.
For sale
$170,000
66 Clinton St, Redford, NY 12978
7beds
3,621sqft
Single Family Residence
Built in 1910
0.38 Acres Lot
$181,400 Zestimate®
$47/sqft
$-- HOA
What's special
Charm and craftsmanship
- 2 days
- 211
- 14
Likely to sell faster than
Zillow last checked:
Listing updated:
Listed by:
Ridgeline Realty Group 518-564-0206,
Amy Provost
Source: ACVMLS,MLS#: 208558
Facts & features
Interior
Bedrooms & bathrooms
- Bedrooms: 7
- Bathrooms: 5
- Full bathrooms: 3
- 1/2 bathrooms: 2
Primary bedroom
- Features: Laminate Counters
- Level: Second
- Area: 216.94 Square Feet
- Dimensions: 22.25 x 9.75
Bedroom 1
- Features: Carpet
- Level: First
- Area: 102 Square Feet
- Dimensions: 12 x 8.5
Bedroom 2
- Features: Hardwood
- Level: First
- Area: 167.75 Square Feet
- Dimensions: 15.25 x 11
Bedroom 3
- Features: Hardwood
- Level: Second
- Area: 168.44 Square Feet
- Dimensions: 13.75 x 12.25
Bedroom 4
- Features: Hardwood
- Level: Second
- Area: 207 Square Feet
- Dimensions: 18 x 11.5
Bedroom 5
- Features: Hardwood
- Level: Second
- Area: 136.5 Square Feet
- Dimensions: 13 x 10.5
Primary bathroom
- Features: Vinyl
- Level: Second
- Area: 90 Square Feet
- Dimensions: 10 x 9
Bathroom 1
- Features: Laminate Counters
- Level: First
- Area: 99.75 Square Feet
- Dimensions: 14.25 x 7
Dining room
- Features: Hardwood
- Level: First
- Area: 315 Square Feet
- Dimensions: 20 x 15.75
Kitchen
- Level: First
- Area: 209.69 Square Feet
- Dimensions: 15.25 x 13.75
Living room
- Features: Hardwood
- Level: First
- Area: 264 Square Feet
- Dimensions: 22 x 12
Office
- Level: First
- Area: 206.5 Square Feet
- Dimensions: 14.75 x 14
Other
- Description: Bedroom 7
- Features: Hardwood
- Level: Second
- Area: 127.2 Square Feet
- Dimensions: 12 x 10.6
Heating
- Propane
Appliances
- Included: Dryer, Gas Oven, Gas Range, Refrigerator, Washer
- Laundry: In Bathroom, Main Level
Features
- High Ceilings
- Flooring: Carpet, Hardwood, Tile
- Windows: Single Pane Windows, Vinyl Clad Windows
- Basement: Unfinished
Interior area
- Total structure area: 3,621
- Total interior livable area: 3,621 sqft
- Finished area above ground: 3,621
- Finished area below ground: 0
Property
Parking
- Parking features: Driveway
Features
- Levels: Two
- Stories: 2
- Patio & porch: Enclosed, Front Porch, Side Porch
- Has view: Yes
- View description: Hills, Neighborhood
Lot
- Size: 0.38 Acres
- Dimensions: 111 x 155
- Features: Sloped Up
- Topography: Sloping
Details
- Parcel number: 251.3124.2
Construction
Type & style
- Home type: SingleFamily
- Architectural style: Old Style
- Property subtype: Single Family Residence
Materials
- Brick, T1-11
- Foundation: Stone
- Roof: Asphalt
Condition
- Year built: 1910
Utilities & green energy
- Sewer: Septic Tank
- Water: Public
- Utilities for property: Electricity Connected, Water Connected
Community & HOA
Community
- Security: Carbon Monoxide Detector(s), Smoke Detector(s)
Location
- Region: Redford
Financial & listing details
- Price per square foot: $47/sqft
- Tax assessed value: $158,100
- Annual tax amount: $3,522
- Date on market: 10/7/2026
- Listing agreement: Exclusive Right To Sell
- Listing terms: Cash,Conventional
- Lease term: Short Term Lease
- Electric utility on property: Yes
- Road surface type: Paved
Estimated market value
$181,400
$132,000 - $234,000
Not available
Price history
| Date | Event | Price |
|---|---|---|
| 10/7/2026 | Listed for sale | $170,000+141.1%$47/sqft |
Source:  ACVMLS #208558 Report a problem ACVMLS #208558 Report a problem | ||
| 9/24/2009 | Sold | $70,500-47.8%$19/sqft |
Source: Public Record Report a problem | ||
| 3/13/2008 | Listing removed | $135,000$37/sqft |
Source: RealBird #128702 Report a problem | ||
| 11/16/2007 | Listed for sale | $135,000+513.6%$37/sqft |
Source: RealBird #128702 Report a problem | ||
| 5/25/2001 | Sold | $22,000-37.1%$6/sqft |
Source: Public Record Report a problem | ||
| 4/25/2000 | Sold | $35,000$10/sqft |
Source: Public Record Report a problem | ||
Public tax history
| Year | Property taxes | Tax assessment |
|---|---|---|
| 2025 | -- | $146,000 |
| 2024 | -- | $146,000 |
| 2023 | -- | $146,000 +32.7% |
| 2022 | -- | $110,000 +20.5% |
| 2021 | -- | $91,300 +7.4% |
| 2020 | -- | $85,000 |
| 2019 | -- | $85,000 |
| 2018 | -- | $85,000 +21.4% |
| 2017 | $1,418 | $70,000 |
| 2016 | -- | $70,000 |
| 2015 | -- | $70,000 |
| 2014 | -- | $70,000 |
| 2013 | -- | $70,000 |
| 2012 | -- | $70,000 |
| 2011 | -- | $70,000 +7.7% |
| 2010 | -- | $65,000 |
| 2009 | -- | $65,000 |
| 2008 | -- | $65,000 +30% |
| 2007 | -- | $50,000 +7.5% |
| 2006 | -- | $46,500 +4.5% |
| 2005 | -- | $44,500 |
| 2004 | -- | $44,500 +23.6% |
| 2003 | -- | $36,000 +20% |
| 2002 | -- | $30,000 -53.8% |
| 2001 | -- | $65,000 |
| 2000 | -- | $65,000 |
Find assessor info on the county website
Monthly payment
Climate risks
Neighborhood: 12978
Similar homes
- $155,0006 bd2 ba2.1k sqft1458 Route 3, Morrisonville, NY 12962For Sale
 MLS ID #207929, Diane Mcgee-Rock, Listing by: Century 21 The One. ACVMLS
 - $210,0005 bd2 ba1.9k sqft21 Emory St, Morrisonville, NY 12962For Sale
 MLS ID #207582, Katherine Jewell, Listing by: Coldwell Banker Whitbeck Assoc. Plattsburgh. ACVMLS
 - $255,0005 bd3 ba2.1k sqft182 Smith St, Dannemora, NY 12929For Sale
 MLS ID #208104, Bridget Anne Pellerin, Listing by: Coldwell Banker Whitbeck Assoc. Plattsburgh. ACVMLS
 - $254,9004 bd2 ba2.2k sqft24 Lauradee Dr, Plattsburgh, NY 12901For Sale
 MLS ID #207850, Garrett Hemingway, Listing by: Hemingway Realty The Adirondack Group. ACVMLS
