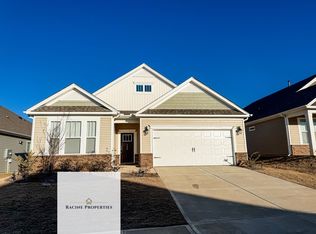
Now Selling Phase 2! Enjoy easy living, resort-style amenities and affordable luxury in a beautiful natural setting at Harrington Park. Located on Fork Shoals Rd near major interstates, five minutes from the Donaldson Center and less than 10 miles to Falls Park in downtown Greenville. The Fleetwood is an extremely popular floor plan that offers 4 Bedrooms, 3 full baths, plus a bonus room and 2 Car Finished Garage. Entering this home there’s a dramatic 2 story foyer and Formal Dining Room. The spacious kitchen is complete with Quartz Counter-tops, Large Island with seating, enhanced with pendant lighting and long-lasting LED Lights, Stainless appliances including a 5-burner gas range, built-in microwave and large capacity dishwasher. Chair Rail and Wainscoting in the Foyer and Formal Dining Room, and double crown molding throughout much of the main level. The Great Room with a GAS fireplace features a wall of windows overlooking the backyard. A flex room or 4th bedroom, perfect for overnight guest or a home office and full bath are located on the main level. Upstairs you will enter through double doors into the Owner's Retreat with Trey Ceiling. The Owner's Bath has an over-sized Tile Shower and separate Soaking Tub along with access to the Walk-In Closet. 2 other bedrooms and a large bonus room round out the upstairs. This home is complete with a 2car finished garage. The home includes an abundance of designer features such as quartz countertops in the kitchen and baths, oversized12x24 ceramic tile floors and all baths and laundry, pendant lighting over the kitchen island, tankless water heater, architectural shingles and the list goes on and on. Lots of energy saving features as well as the latest Smart Home Technology features along with the benefits of a New Home Warranty
Sold for $395,635
$395,635
66 Dodd Trl, Greenville, SC 29605
4beds
2,558sqft
Single Family Residence, Residential
Built in ----
8,276.4 Square Feet Lot
$412,300 Zestimate®
$155/sqft
$2,547 Estimated rent
Home value
$412,300
$392,000 - $433,000
$2,547/mo
Zestimate® history
Owner options
List your home for rent
$2,547/mo
Rent Zestimate®
Find your next renter with Zillow Rental Manager. Plus, with online applications, you can quickly screen prospective tenants – for free.
$2,547/mo
Rent Zestimate®
Refinance and save
$2,300/mo
Est. payment
Refinancing to a lower rate could help reduce your monthly payments and save thousands over the life of the loan.
$2,300/mo
Est. payment
Explore your selling options
Work with a Zillow partner agent
Leverage their expertise and Zillow's premium Showcase listings to get your home seen by more buyers.
Get startedList with your own agent
Get your home in front of millions of buyers by listing it on Zillow.
Learn how to do itSell it yourself
Take full control of how buyers see your home on Zillow by listing For Sale by Owner (FSBO).
List your homeWhat's special
Gas fireplaceBonus roomChair railLarge islandLarge bonus roomArchitectural shinglesPendant lighting
Zillow last checked:
Listing updated:
Listed by:
Mark Katarzynski 814-397-6880,
D.R. Horton,
Angie Moss,
D.R. Horton
Bought with:
John Bowen
Keller Williams Greenville Central
Source: Greater Greenville AOR,MLS#: 1493792
Facts & features
Interior
Bedrooms & bathrooms
- Bedrooms: 4
- Bathrooms: 3
- Full bathrooms: 3
- Main level bathrooms: 1
- Main level bedrooms: 1
Primary bedroom
- Area: 256
- Dimensions: 16 x 16
Bedroom 2
- Area: 132
- Dimensions: 11 x 12
Bedroom 3
- Area: 121
- Dimensions: 11 x 11
Bedroom 4
- Area: 121
- Dimensions: 11 x 11
Primary bathroom
- Features: Double Sink, Full Bath, Shower-Separate, Tub-Garden, Tub-Separate, Walk-In Closet(s)
- Level: Second
Dining room
- Area: 143
- Dimensions: 11 x 13
Family room
- Area: 320
- Dimensions: 16 x 20
Kitchen
- Area: 154
- Dimensions: 11 x 14
Bonus room
- Area: 224
- Dimensions: 14 x 16
Heating
- Natural Gas, Damper Controlled
Cooling
- Central Air, Electric, Damper Controlled
Appliances
- Included: Dishwasher, Disposal, Free-Standing Gas Range, Microwave, Gas Water Heater, Tankless Water Heater
- Laundry: 2nd Floor, Walk-in, Electric Dryer Hookup, Laundry Room
Features
- 2 Story Foyer, High Ceilings, Ceiling Smooth, Soaking Tub, Walk-In Closet(s), Countertops – Quartz, Radon System
- Flooring: Carpet, Ceramic Tile, Laminate
- Basement: None
- Number of fireplaces: 1
- Fireplace features: Gas Log
Interior area
- Total structure area: 2,558
- Total interior livable area: 2,558 sqft
Property
Parking
- Total spaces: 2
- Parking features: Attached, Paved
- Attached garage spaces: 2
- Has uncovered spaces: Yes
Features
- Levels: Two
- Stories: 2
- Patio & porch: Patio, Front Porch
Lot
- Size: 8,276 sqft
- Features: 1/2 Acre or Less
- Topography: Level
Details
- Parcel number: 0583020100601
Construction
Type & style
- Home type: SingleFamily
- Architectural style: Traditional,Craftsman
- Property subtype: Single Family Residence, Residential
Materials
- Stone, Vinyl Siding
- Foundation: Slab
- Roof: Architectural
Condition
- Under Construction
- New construction: Yes
Details
- Builder name: D R Horton
Utilities & green energy
- Sewer: Public Sewer
- Water: Public
- Utilities for property: Cable Available
Community & neighborhood
Security
- Security features: Smoke Detector(s)
Community
- Community features: Common Areas, Street Lights, Playground, Pool, Sidewalks
Location
- Region: Greenville
- Subdivision: Harrington
Price history
| Date | Event | Price |
|---|---|---|
| 7/26/2023 | Sold | $395,635+0.5%$155/sqft |
Source:  Greater Greenville AOR #1493792 Report a problem Greater Greenville AOR #1493792 Report a problem | ||
| 5/17/2023 | Contingent | $393,835$154/sqft |
Source: Greater Greenville AOR #1493792 Report a problem | ||
| 4/25/2023 | Price change | $393,835+1.3%$154/sqft |
Source: Greater Greenville AOR #1493792 Report a problem | ||
| 4/10/2023 | Price change | $388,835+0.1%$152/sqft |
Source: Greater Greenville AOR #1493792 Report a problem | ||
| 4/3/2023 | Price change | $388,535+0.5%$152/sqft |
Source: Greater Greenville AOR #1493792 Report a problem | ||
| 3/29/2023 | Price change | $386,535+0.5%$151/sqft |
Source: Greater Greenville AOR #1493792 Report a problem | ||
| 3/21/2023 | Price change | $384,535+0.5%$150/sqft |
Source: Greater Greenville AOR #1493792 Report a problem | ||
| 3/15/2023 | Listed for sale | $382,535$150/sqft |
Source: Greater Greenville AOR #1493792 Report a problem | ||
Public tax history
Tax history is unavailable.
Neighborhood: 29605


Nearby schools
GreatSchools rating
- 3/10Robert E. Cashion Elementary SchoolGrades: PK-5Distance: 0.5 mi
- 4/10Woodmont Middle SchoolGrades: 6-8Distance: 4.3 mi
- 7/10Woodmont High SchoolGrades: 9-12Distance: 3.1 mi
Schools provided by the listing agent
- Elementary: Robert Cashion
- Middle: Woodmont
- High: Southside
Source: Greater Greenville AOR. This data may not be complete. We recommend contacting the local school district to confirm school assignments for this home.
Get a cash offer in 3 minutes
Find out how much your home could sell for in as little as 3 minutes with a no-obligation cash offer.
Estimated market value
$412,300
Get a cash offer in 3 minutes
Find out how much your home could sell for in as little as 3 minutes with a no-obligation cash offer.
Estimated market value
$412,300
Nearby cities
Nearby neighborhoods
Nearby zip codes
Other Greenville Topics
