66 Dogwood is a spectacular like-new construction that has been tastefully refinished to suit the tastes of the modern and discerning buyer.
Nestled in a peaceful and sought-after Irvington neighborhood, 66 Dogwood is a stunning and sustainable four bedroom home that perfectly balances modern amenities, spacious living, and timeless style. Ideally located just an eight-minute walk from the vibrant village with charming restaurants and a quick 38-minute Metro North ride to NYC, this home offers the perfect blend of convenience and tranquility.
Main Floor: Step inside to discover a bright and inviting open-concept living space where sunlight streams in through energy-efficient Anderson 400 black casement windows. Skylights fill the home with natural light, creating a warm and welcoming atmosphere. The modern eat-in kitchen is a chef’s delight, featuring sleek, energy-efficient appliances and elegant quartz countertops. where a striking black granite fireplace serves as a cozy focal point.
The main floor is also home to the generously sized primary suite—a true retreat. This luxurious space boasts an ensuite bathroom adorned with Calcutta porcelain tile with gold trim, quartz stone sinks, a double vanity, and a spacious walk-in closet. A second bedroom also features an ensuite bathroom and a walk-in closet, offering exceptional comfort and privacy. The additional bedroom is thoughtfully designed with large closets and ample space.
Lower Level: Designed for both comfort and functionality, the first floor includes a second living space with a kitchenette and a convenient walk-out to the patio and backyard—ideal for hosting guests or extended family. This level also features a bedroom with wall-to-wall closets, a full laundry room, and a mudroom with direct access to the two-car garage.
Additional Features: This home is built with cutting-edge energy efficiency in mind, with spray foam insulation, a high-efficiency HVAC system, all-electric central cooling and heating, and a Google Nest smart home thermostat. The heated driveway ensures effortless winters, while ample storage throughout provides the ultimate in convenience.
A perfect combination of modern elegance and everyday practicality, 66 Dogwood is more than just a house—it’s a lifestyle. Get a jump on the Spring 2025 market and make this private oasis your home today!
Sold for $1,600,000
Street View
$1,600,000
66 Dogwood Lane, Irvington, NY 10533
4beds
3,025sqft
Single Family Residence, Residential
Built in 1970
0.31 Acres Lot
$1,745,000 Zestimate®
$529/sqft
$7,932 Estimated rent
Home value
$1,745,000
$1.55M - $1.95M
$7,932/mo
Zestimate® history
Owner options
List your home for rent
$7,932/mo
Rent Zestimate®
Find your next renter with Zillow Rental Manager. Plus, with online applications, you can quickly screen prospective tenants – for free.
$7,932/mo
Rent Zestimate®
Refinance and save
$10,814/mo
Est. payment
Refinancing to a lower rate could help reduce your monthly payments and save thousands over the life of the loan.
$10,814/mo
Est. payment
Explore your selling options
Work with a Zillow partner agent
Leverage their expertise and Zillow's premium Showcase listings to get your home seen by more buyers.
Get startedList with your own agent
Get your home in front of millions of buyers by listing it on Zillow.
Learn how to do itSell it yourself
Take full control of how buyers see your home on Zillow by listing For Sale by Owner (FSBO).
List your homeWhat's special
Zillow last checked:
Listing updated:
Listed by:
Jack Flannery 914-574-3344,
Keller Williams NY Realty 914-437-6100
Bought with:
Alexis Lucente, 10401297105
Julia B Fee Sothebys Int. Rlty
Source: OneKey® MLS as distributed by MLS GRID,MLS#: 819716
Facts & features
Interior
Bedrooms & bathrooms
- Bedrooms: 4
- Bathrooms: 4
- Full bathrooms: 4
Heating
- ENERGY STAR Qualified Equipment, Heat Pump
Cooling
- Central Air, ENERGY STAR Qualified Equipment
Appliances
- Included: Electric Cooktop, Electric Oven, Electric Water Heater, ENERGY STAR Qualified Appliances, Microwave, Refrigerator, Stainless Steel Appliance(s)
- Laundry: Washer/Dryer Hookup, In Hall, Laundry Room, Multiple Locations
Features
- First Floor Bedroom, First Floor Full Bath, Cathedral Ceiling(s), Double Vanity, Eat-in Kitchen, Entrance Foyer, Kitchen Island, Primary Bathroom, Quartz/Quartzite Counters, Smart Thermostat, Soaking Tub
- Flooring: Hardwood
- Doors: ENERGY STAR Qualified Doors
- Windows: Casement, Double Pane Windows, ENERGY STAR Qualified Windows, Screens, Skylight(s)
- Attic: Crawl
- Number of fireplaces: 1
- Fireplace features: Wood Burning
Interior area
- Total structure area: 3,025
- Total interior livable area: 3,025 sqft
Property
Parking
- Total spaces: 2
- Parking features: Driveway, Garage
- Garage spaces: 2
- Has uncovered spaces: Yes
Features
- Levels: Two
- Patio & porch: Deck, Patio
- Has view: Yes
- View description: Neighborhood
Lot
- Size: 0.31 Acres
- Features: Cul-De-Sac
Details
- Parcel number: 2609002090000450000020
- Special conditions: None
Construction
Type & style
- Home type: SingleFamily
- Architectural style: Contemporary,Ranch
- Property subtype: Single Family Residence, Residential
Materials
- Energy Star, Foam Insulation
- Foundation: Block
Condition
- New Construction,Updated/Remodeled
- New construction: Yes
- Year built: 1970
- Major remodel year: 2025
Utilities & green energy
- Sewer: Public Sewer
- Water: Public
- Utilities for property: Electricity Connected, Sewer Connected, Water Connected
Community & HOA
Community
- Subdivision: Gateway/Irvington
HOA
- Has HOA: No
Location
- Region: Irvington
Financial & listing details
- Price per square foot: $529/sqft
- Tax assessed value: $917,100
- Annual tax amount: $25,739
- Date on market: 2/6/2025
- Cumulative days on market: 13 days
- Listing agreement: Exclusive Agency
- Electric utility on property: Yes
Price history
| Date | Event | Price |
|---|---|---|
| 4/2/2025 | Sold | $1,600,000+7%$529/sqft |
Source:  OneKey® MLS as distributed by MLS GRID #819716 Report a problem OneKey® MLS as distributed by MLS GRID #819716 Report a problem | ||
| 2/19/2025 | Pending sale | $1,495,000$494/sqft |
Source: OneKey® MLS as distributed by MLS GRID #819716 Report a problem | ||
| 2/6/2025 | Listed for sale | $1,495,000+61.6%$494/sqft |
Source: OneKey® MLS as distributed by MLS GRID #819716 Report a problem | ||
| 4/24/2023 | Sold | $925,000-2.5%$306/sqft |
Source: OneKey® MLS as distributed by MLS GRID #H6201258 Report a problem | ||
| 3/24/2023 | Pending sale | $949,000$314/sqft |
Source: OneKey® MLS as distributed by MLS GRID #H6201258 Report a problem | ||
| 11/11/2022 | Price change | $6,500-7.1%$2/sqft |
Source:  RE/MAX International #H6218213 Report a problem RE/MAX International #H6218213 Report a problem | ||
| 10/29/2022 | Listed for rent | $7,000$2/sqft |
Source: RE/MAX International #H6218213 Report a problem | ||
| 9/29/2022 | Price change | $949,000-5%$314/sqft |
Source: OneKey® MLS as distributed by MLS GRID #H6201258 Report a problem | ||
| 8/8/2022 | Price change | $999,000-9.2%$330/sqft |
Source: OneKey® MLS as distributed by MLS GRID #H6201258 Report a problem | ||
| 7/26/2022 | Listed for sale | $1,100,000$364/sqft |
Source: OneKey® MLS as distributed by MLS GRID #H6201258 Report a problem | ||
Public tax history
| Year | Property taxes | Tax assessment |
|---|---|---|
| 2025 | -- | $1,472,800 +41.4% |
| 2024 | -- | $1,041,400 +13.6% |
| 2023 | -- | $917,100 +5.7% |
| 2022 | -- | $868,000 +6% |
| 2021 | -- | $818,800 -10.4% |
| 2020 | -- | $913,600 |
| 2019 | -- | $913,600 +2.8% |
| 2018 | -- | $888,700 +5.9% |
| 2017 | -- | $838,800 +1% |
| 2016 | -- | $830,500 +3222% |
| 2015 | $19,883 | $25,000 |
| 2014 | $19,883 | $25,000 |
| 2013 | $19,883 | $25,000 |
| 2012 | -- | $25,000 |
| 2011 | -- | $25,000 -12.3% |
| 2010 | -- | $28,500 |
| 2009 | -- | $28,500 |
| 2008 | -- | $28,500 |
| 2007 | -- | $28,500 |
| 2006 | -- | $28,500 |
| 2005 | -- | $28,500 |
| 2004 | -- | $28,500 |
| 2003 | -- | $28,500 |
| 2002 | -- | $28,500 |
| 2001 | -- | $28,500 |
| 2000 | -- | $28,500 |
| 1999 | -- | $28,500 |
Find assessor info on the county website
Neighborhood: 10533
Nearby homes
- $1,691,7005 bd3 ba2.7k sqft75 Sycamore Ln, Irvington, NY 10533Off Market

- $1,425,100-- bd-- ba-- sqft74 Dogwood Ln, Irvington, NY 10533Off Market
- $1,802,6005 bd3 ba2.6k sqft91 Sycamore Ln, Irvington, NY 10533Off Market
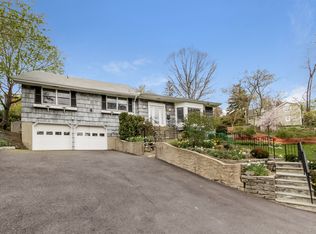
- $1,555,0004 bd3 ba2.9k sqft90 Sycamore Ln, Irvington, NY 10533Sold

- $1,574,8005 bd3 ba3.1k sqft82 Sycamore Ln, Irvington, NY 10533Off Market
- $1,657,900-- bd3 ba3.1k sqft81 Dogwood Ln, Irvington, NY 10533Off Market
- $1,852,6005 bd4 ba3.7k sqft67 Sycamore Ln, Irvington, NY 10533Off Market
- $1,798,100-- bd-- ba-- sqft76 Dogwood Ln, Irvington, NY 10533Off Market
Nearby schools
GreatSchools rating
- 10/10Main Street School School (4 5)Grades: 4-5Distance: 0.4 mi
- 10/10Irvington Middle SchoolGrades: 6-8Distance: 0.2 mi
- 9/10Irvington High SchoolGrades: 9-12Distance: 0.2 mi
Schools provided by the listing agent
- Elementary: Dows Lane (K-3) School
- Middle: Irvington Middle School
- High: Irvington High School
Source: OneKey® MLS as distributed by MLS GRID. This data may not be complete. We recommend contacting the local school district to confirm school assignments for this home.
Get a cash offer in 3 minutes
Find out how much your home could sell for in as little as 3 minutes with a no-obligation cash offer.
Estimated market value
$1,745,000
Get a cash offer in 3 minutes
Find out how much your home could sell for in as little as 3 minutes with a no-obligation cash offer.
Estimated market value
$1,745,000
- New York
- Westchester County
- Irvington
- 10533
- 66 Dogwood Lane
Nearby cities
Nearby neighborhoods
Nearby zip codes
Other Irvington Topics
