Welcome to this spacious and well maintained five bedroom, three full bath home for sale in Irvington, NY, ideally located for enjoying all that the Village of Irvington and the Rivertowns have to offer. With generous living space inside and out, this home combines comfort, flexibility and convenience with an easy NYC commute via Metro-North. From the moment you enter, the spacious living room welcomes you with an inviting sense of space. The open kitchen flows naturally into a comfortable den with fireplace and direct access to the backyard and patio—an ideal setup for entertaining, outdoor dining or simply relaxing at home. The primary bedroom features an ensuite bath, while four additional bedrooms offer exceptional flexibility for family, guests, a home office, playroom or other needs. Five bedrooms and three full baths are a rare find, offering the space today's buyers are looking for. The location is hard to beat. Situated on Sycamore Lane, you can just head down the street across Broadway to the Village of Irvington, where you'll find shops, restaurants, schools and beautiful riverfront parks along the Hudson River. The nearby Irvington Metro-North train station makes commuting to New York City convenient, while the village setting provides a wonderful balance of community, convenience and lifestyle. For buyers searching for a home in Irvington, NY, this property offers the space, location and move-in-ready condition that make it an exceptional opportunity in Westchester County's Rivertowns.
Pending
$1,399,000
91 Sycamore Lane, Irvington, NY 10533
5beds
3,457sqft
Single Family Residence, Residential
Built in 1967
0.3 Acres Lot
$-- Zestimate®
$405/sqft
$-- HOA
What's special
- 52 days
- 156
- 9
Likely to sell faster than
Zillow last checked:
Listing updated:
Listed by:
Corcoran Legends Realty 914-591-5600,
Debra K. Goodwin 914-424-4518
Source: OneKey® MLS as distributed by MLS GRID,MLS#: 1039695
Facts & features
Interior
Bedrooms & bathrooms
- Bedrooms: 5
- Bathrooms: 3
- Full bathrooms: 3
Other
- Description: Entry Foyer, Living room, Eat-in Kitchen, Family room with fireplace, Dining room, Office/Bedroom, Bedroom, Hall Bath, Primary Bedroom with ensuite Bath
- Level: First
Other
- Description: Bedroom, Bedroom, Hall Bath,
- Level: Second
Other
- Description: Full Finished, Storage, Laundry, access to the garage
- Level: Basement
Heating
- Electric, Forced Air, Other
Cooling
- Central Air
Appliances
- Included: Dishwasher, Dryer, Electric Range, Electric Water Heater, Microwave, Refrigerator, Washer
- Laundry: In Basement, Laundry Room
Features
- Other
- Flooring: Hardwood
- Basement: Full
- Attic: Dormer
- Number of fireplaces: 1
Interior area
- Total structure area: 3,457
- Total interior livable area: 3,457 sqft
Property
Parking
- Total spaces: 2
- Parking features: Attached
- Garage spaces: 2
Features
- Levels: Three Or More
Lot
- Size: 0.3 Acres
Details
- Parcel number: 2609002090000450000032
- Special conditions: None
Construction
Type & style
- Home type: SingleFamily
- Property subtype: Single Family Residence, Residential
Materials
- Frame
Condition
- Year built: 1967
Utilities & green energy
- Sewer: Public Sewer
- Water: Public
- Utilities for property: Electricity Connected, Sewer Connected, Trash Collection Public, Water Connected
Community & HOA
HOA
- Has HOA: No
Location
- Region: Irvington
Financial & listing details
- Price per square foot: $405/sqft
- Tax assessed value: $1,497,800
- Annual tax amount: $43,152
- Date on market: 9/8/2026
- Cumulative days on market: 47 days
- Listing agreement: Exclusive Right To Sell
- Electric utility on property: Yes
Estimated market value
Not available
Estimated sales range
Not available
Not available
Price history
| Date | Event | Price |
|---|---|---|
| 9/24/2026 | Pending sale | $1,399,000$405/sqft |
Source:  OneKey® MLS as distributed by MLS GRID #1039695 Report a problem OneKey® MLS as distributed by MLS GRID #1039695 Report a problem | ||
| 9/8/2026 | Listed for sale | $1,399,000+47.3%$405/sqft |
Source: OneKey® MLS as distributed by MLS GRID #1039695 Report a problem | ||
| 8/21/2014 | Sold | $950,000-3.9%$275/sqft |
Source: OneKey® MLS as distributed by MLS GRID #H4412338 Report a problem | ||
| 6/11/2014 | Pending sale | $989,000$286/sqft |
Source: Houlihan Lawrence #4412338 Report a problem | ||
| 5/10/2014 | Listed for sale | $989,000$286/sqft |
Source: Houlihan Lawrence #4412338 Report a problem | ||
Public tax history
| Year | Property taxes | Tax assessment |
|---|---|---|
| 2025 | -- | $1,497,800 +7% |
| 2024 | -- | $1,399,800 +13.5% |
| 2023 | -- | $1,233,400 +5.7% |
| 2022 | -- | $1,167,300 +6% |
| 2021 | -- | $1,101,200 +7.8% |
| 2020 | -- | $1,021,900 |
| 2019 | -- | $1,021,900 +2.8% |
| 2018 | -- | $994,100 +5.9% |
| 2017 | -- | $938,300 +1% |
| 2016 | -- | $929,000 +3738.8% |
| 2015 | -- | $24,200 |
| 2014 | -- | $24,200 |
| 2013 | -- | $24,200 -9.2% |
| 2012 | -- | $26,650 |
| 2011 | -- | $26,650 |
| 2010 | -- | $26,650 |
| 2009 | -- | $26,650 |
| 2008 | -- | $26,650 |
| 2007 | -- | $26,650 |
| 2006 | -- | $26,650 |
| 2005 | -- | $26,650 |
| 2004 | -- | $26,650 |
| 2003 | -- | $26,650 |
| 2002 | -- | $26,650 |
| 2001 | -- | $26,650 |
Find assessor info on the county website
Monthly payment
Climate risks
Neighborhood: 10533
Nearby schools
Schools provided by the listing agent
- Elementary: Dows Lane (K-3) School
- Middle: Irvington Middle School
- High: Irvington High School
Source: OneKey® MLS as distributed by MLS GRID. This data may not be complete. We recommend contacting the local school district to confirm school assignments for this home.
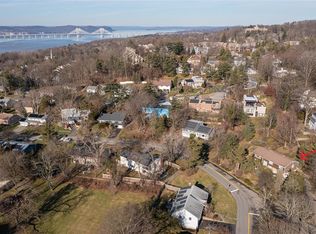

Similar homes
- $1,475,0004 bd5 ba4.2k sqft23 Barnaby Lane, Hartsdale, NY 10530For Sale
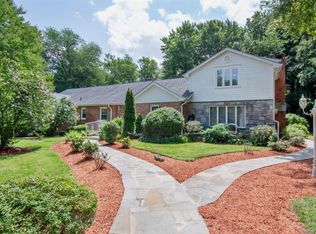
 MLS ID #1029995, Stephanie Wilson, Listing by: Exit Realty Group. OneKey® MLS as distributed by MLS GRID
 - $1,400,0004 bd3 ba1.8k sqft594 Fort Hill Road, Scarsdale, NY 10583For Sale
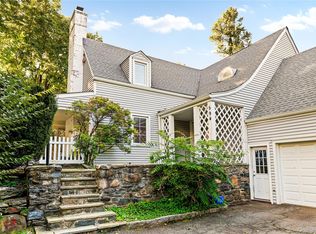 MLS ID #1051539, Sheri H. Wolfe, Listing by: Berkshire Hathaway HS NY Prop. OneKey® MLS as distributed by MLS GRID
 - $1,199,9993 bd2 ba2.9k sqft72 Eastview Drive, Valhalla, NY 10595For Sale
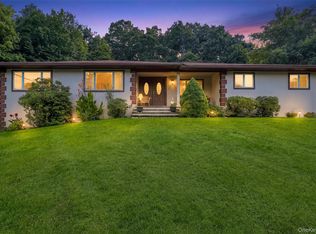 MLS ID #1066973, Michael E. LaMorte, Listing by: Serhant LLC. OneKey® MLS as distributed by MLS GRID
 - $1,199,0004 bd3 ba3.6k sqft81 Avondale Road, Yonkers, NY 10710For Sale
 MLS ID #1060631, Jeffrie Pena, Listing by: Locqube New York, Inc.. OneKey® MLS as distributed by MLS GRID
 - $959,0003 bd3 ba2.4k sqft116 Valleyview Road, Irvington, NY 10533For SaleMLS ID #974599, Jake Garay, Listing by: Serhant LLC. OneKey® MLS as distributed by MLS GRID
- $1,388,8883 bd3 ba2.7k sqft15 Tulip Road, Briarcliff Manor, NY 10510For SaleMLS ID #1044782, Melvin Ramos, Listing by: Coldwell Banker Realty. OneKey® MLS as distributed by MLS GRID
- $1,390,0005 bd4 ba4.5k sqft8 Abbey Road, Orangeburg, NY 10962For SaleMLS ID #1011155, Sherri R Preston, Listing by: One Rock Real Estate, LLC. OneKey® MLS as distributed by MLS GRID
- $1,500,0005 bd5 ba3.5k sqft182 Elizabeth Street, Pearl River, NY 10965For SaleMLS ID #1043103, Elena Bertussi-Bachman, Listing by: Howard Hanna Rand Realty. OneKey® MLS as distributed by MLS GRID
- $1,350,0003 bd3 ba1.9k sqft30 Woodland Drive, Rye Brook, NY 10573For SaleMLS ID #1064166, Joshua M. Rogull, Listing by: Julia B Fee Sothebys Int. Rlty. OneKey® MLS as distributed by MLS GRID
- $1,300,0004 bd4 ba3.7k sqft24 Oakcrest Lane, Hastings-on-Hudson, NY 10706For SaleMLS ID #1048541, Jaime-Lynn Viggiano, Listing by: Coldwell Banker Realty. OneKey® MLS as distributed by MLS GRID
- $1,299,0004 bd4 ba2.4k sqft15 Green Hedges Lane, Blauvelt, NY 10913For SaleMLS ID #1028163, Wilson Vasquez, Listing by: Roundhouse Properties LLC. OneKey® MLS as distributed by MLS GRID
- $1,349,5004 bd3 ba3.1k sqft115 Pinesbridge Road, Ossining, NY 10562For SaleMLS ID #1056078, Janet Brand, Listing by: Houlihan Lawrence Inc.. OneKey® MLS as distributed by MLS GRID
- $1,150,0005 bd3 ba2.9k sqft7 Lorenz Drive, Valhalla, NY 10595For SaleMLS ID #958018, Jeanne Beckley, Listing by: Howard Hanna Rand Realty. OneKey® MLS as distributed by MLS GRID
- $1,359,0003 bd3 ba2.7k sqft180 Somerstown Road, Millwood, NY 10546For SaleMLS ID #1041830, Wendy Nolan, Listing by: Houlihan Lawrence Inc.. OneKey® MLS as distributed by MLS GRID
- $1,550,0005 bd6 ba3.8k sqft391 Pleasant Hill Drive, New City, NY 10956For SaleMLS ID #1025224, Sharon Kushner, Listing by: eXp Realty. OneKey® MLS as distributed by MLS GRID
- $975,0004 bd2 ba2.2k sqft410 S Chelsea Road, White Plains, NY 10603For SaleMLS ID #1044837, Pearlita Davis, Listing by: Howard Hanna Rand Realty. OneKey® MLS as distributed by MLS GRID
- $1,249,0004 bd4 ba3.8k sqft26 Snowdrop Drive, New City, NY 10956For SaleMLS ID #903354, Rikki Drillman, Listing by: Q Home Sales. OneKey® MLS as distributed by MLS GRID
- $1,095,0004 bd3 ba2.6k sqft16 Cadillac Drive, New Rochelle, NY 10804For SaleMLS ID #1058505, Laura Malick, Listing by: Compass Greater NY, LLC. OneKey® MLS as distributed by MLS GRID
- $1,499,0005 bd4 ba3.8k sqft3 Tor Terrace, New City, NY 10956For SaleMLS ID #1029240, Anthony F. Lando, Listing by: Julia B Fee Sothebys Int. Rlty. OneKey® MLS as distributed by MLS GRID
- $939,0004 bd3 ba2.1k sqft167 Holbrook Lane, Briarcliff Manor, NY 10510For SaleMLS ID #1063847, Valerie Cascione, Listing by: Compass Greater NY, LLC. OneKey® MLS as distributed by MLS GRID
