Skip main navigation
Sold for $985,000
  • Tax assessed value
    $985,000

    99 Sycamore Lane, Irvington, NY 10533

    4beds
    2,195sqft
    Single Family Residence, Residential
    Built in 1970
    0.37 Acres Lot
    $1,397,100 Zestimate®
    $449/sqft
    $7,831 Estimated rent

    Home value

    $1,397,100

    $1.27M - $1.54M

    $7,831/mo

    Zestimate® history
    Loading
    Loading...

    Owner options

    List your home for rent

    $7,831/mo

    Rent Zestimate®

    Find your next renter with Zillow Rental Manager. Plus, with online applications, you can quickly screen prospective tenants – for free.

    Learn more

    $7,831/mo

    Rent Zestimate®

    Refinance and save

    $6,492/mo

    Est. payment

    Refinancing to a lower rate could help reduce your monthly payments and save thousands over the life of the loan.

    See today's rates

    $6,492/mo

    Est. payment

    Explore your selling options

    Work with a Zillow partner agent

    Leverage their expertise and Zillow's premium Showcase listings to get your home seen by more buyers.

    Get started

    List with your own agent

    Get your home in front of millions of buyers by listing it on Zillow.

    Learn how to do it

    Sell it yourself

    Take full control of how buyers see your home on Zillow by listing For Sale by Owner (FSBO).

    List your home

    What's special

    Award-winning schoolsCustom closets throughoutContemporary homeLarge windowsHistoric architectureRich hardwood floorsBoutique shops
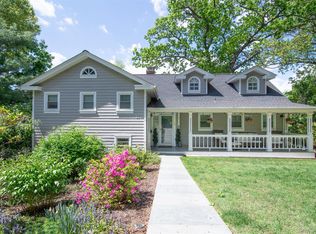
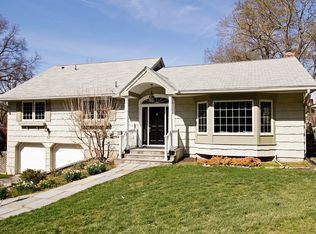
    Located in the highly desirable, quaint, and charming village of Irvington-on-Hudson, known for its rich history, historic architecture, riverfront access, and award-winning schools, this beautiful contemporary home offers an open floor plan, vaulted ceilings, and a focus on functionality. Many large windows provide an abundance of natural light, creating bright, airy, and inviting living spaces. This spacious home features 4 bedrooms, 3 full baths, oversized dining and living rooms, and a well-appointed eat-in kitchen. The primary bedroom boasts an en-suite bath and walk-in closets. The lower level offers a large-scale open family room with an additional private study/guest room, storage room, spacious laundry room, more custom closets, and a 3rd bathroom. This home was completely renovated in 2010 with great aesthetic appeal, including the kitchen and bathrooms with granite counters, custom tile and cabinetry, rich hardwood floors, solid doors, custom closets throughout, lighting, electrical, and roof. All New in 2023: HVAC, Hot Water Heater, Refrigerator, Oven/Range/Microwave, Washer and Garage Doors. The house is located within walking distance to all. Recreational activities abound, with many parks and outdoor spaces, including the Old Croton Aqueduct Trail, Matthiessen Park, and the Irvington Woods, providing opportunities for hiking, biking, or strolling. Enjoy the many fine restaurants, boutique shops, community events, and cultural attractions Irvington has to offer. Irvington is well-connected by public transportation, including Metro-North trains, making it easily accessible to New York City - only 30 minutes to GCT and 18 miles to GWB. Additional Information: ParkingFeatures:2 Car Attached,

    Zillow last checked:

    Listing updated:

    Listed by:

    Laura Weintraub 914-588-6878,

    Ellis Sotheby's Intl Realty 845-353-4250

    Bought with:

    Emily Haas-Godsil McRee, 10401370289

    Compass Greater NY, LLC

    Jocelyn S. Cloder, 10301218040

    Compass Greater NY, LLC

    Source: OneKey® MLS as distributed by MLS GRID,MLS#: H6282442MLS Logo

    Facts & features

    Interior

    Bedrooms & bathrooms
    • Bedrooms: 4
    • Bathrooms: 3
    • Full bathrooms: 3
    Bedroom 1
    • Level: First
    Bedroom 2
    • Level: First
    Bedroom 3
    • Level: First
    Bathroom 1
    • Level: First
    Bathroom 2
    • Level: First
    Bathroom 3
    • Level: Lower
    Other
    • Level: First
    Bonus room
    • Level: Lower
    Dining room
    • Level: First
    Family room
    • Level: Lower
    Kitchen
    • Level: First
    Laundry
    • Level: Lower
    Living room
    • Level: First
    Office
    • Level: Lower
    Heating
    • Forced Air, Propane
    Cooling
    • Central Air
    Appliances
    • Included: Dishwasher, Disposal, Dryer, Microwave, Washer, Gas Water Heater
    • Laundry: Inside
    Features
    • Cathedral Ceiling(s), Chandelier, Double Vanity, Eat-in Kitchen, Entrance Foyer, Formal Dining, First Floor Bedroom, First Floor Full Bath, Granite Counters, Master Downstairs, Primary Bathroom
    • Flooring: Hardwood
    • Windows: Blinds, Double Pane Windows, Drapes, Oversized Windows, Screens
    • Has basement: No
    • Attic: Partial,Pull Stairs,Unfinished
    Interior area
    • Total structure area: 2,195
    • Total interior livable area: 2,195 sqft

    Property

    Parking
    • Total spaces: 2
    • Parking features: Attached, Driveway
    • Has uncovered spaces: Yes
    Features
    • Levels: Two
    • Stories: 2
    • Patio & porch: Patio
    • Exterior features: Mailbox
    Lot
    • Size: 0.37 Acres
    • Features: Near Public Transit, Near School, Near Shops
    Details
    • Parcel number: 2609002090000450000033

    Construction

    Type & style
    • Home type: SingleFamily
    • Architectural style: Ranch
    • Property subtype: Single Family Residence, Residential
    Materials
    • Brick, Cedar
    Condition
    • Actual
    • Year built: 1970
    • Major remodel year: 2010

    Utilities & green energy

    • Sewer: Public Sewer
    • Water: Public
    • Utilities for property: Trash Collection Public

    Community & HOA

    Community
    • Features: Park
    HOA
    • Has HOA: No
    • Amenities included: Park
    Location
    • Region: Irvington

    Financial & listing details

    • Price per square foot: $449/sqft
    • Tax assessed value: $839,100
    • Annual tax amount: $26,852
    • Date on market: 1/14/2024
    • Listing agreement: Exclusive Right To Sell
    • Listing terms: Cash
    • Inclusions: Door Hardware, Light Fixtures, Oven/Range

    Price history

    DateEventPrice
    5/3/2024Sold$985,000+1%$449/sqft
    Source: OneKey® MLS as distributed by MLS GRID #H6282442 Report a problem
    2/13/2024Pending sale$975,000$444/sqft
    Source: OneKey® MLS as distributed by MLS GRID #H6282442 Report a problem
    1/25/2024Price change$975,000-7.1%$444/sqft
    Source: OneKey® MLS as distributed by MLS GRID #H6282442 Report a problem
    1/14/2024Listed for sale$1,050,000$478/sqft
    Source: OneKey® MLS as distributed by MLS GRID #H6282442 Report a problem

    Public tax history

    YearProperty taxesTax assessment
    2025-- $985,000 -1.1%
    2024-- $995,600 +12.3%
    2023-- $886,500 +5.6%
    2022-- $839,100 +6%
    2021-- $791,600 -9.5%
    2020-- $874,600
    2019-- $874,600 +2.8%
    2018-- $850,700 +5.9%
    2017-- $803,000 +1%
    2016-- $795,100 +4292.8%
    2015-- $18,100 -21.6%
    2014-- $23,100
    2013-- $23,100 -13.2%
    2012-- $26,600 +67.3%
    2011-- $15,900 +78.7%
    2010-- $8,900 -53.6%
    2009-- $19,200
    2008-- $19,200 -4%
    2007-- $20,000 -21.4%
    2006-- $25,450
    2005-- $25,450
    2004-- $25,450
    2003-- $25,450
    2002-- $25,450
    2001-- $25,450
    2000-- $25,450
    1999-- $25,450
    Find assessor info on the county website

    Neighborhood: 10533

    Nearby schools

    GreatSchools rating
    Schools provided by the listing agent
    • Elementary: Dows Lane (K-3) School
    • Middle: Irvington Middle School
    • High: Irvington High School

    Source: OneKey® MLS as distributed by MLS GRID. This data may not be complete. We recommend contacting the local school district to confirm school assignments for this home.

    Get a cash offer in 3 minutes
    Find out how much your home could sell for in as little as 3 minutes with a no-obligation cash offer.
    Estimated market value
    $1,397,100
    Get a cash offer in 3 minutes
    Find out how much your home could sell for in as little as 3 minutes with a no-obligation cash offer.
    Estimated market value
    $1,397,100