Skip main navigation
Sold for $1,555,000
  • $1,555,000

    90 Sycamore Lane, Irvington, NY 10533

    4beds
    2,937sqft
    Single Family Residence, Residential
    Built in 1968
    10,019 Square Feet Lot
    $1,646,400 Zestimate®
    $529/sqft
    $7,919 Estimated rent

    Home value

    $1,646,400

    $1.48M - $1.84M

    $7,919/mo

    Zestimate® history
    Loading
    Loading...

    Owner options

    List your home for rent

    $7,919/mo

    Rent Zestimate®

    Find your next renter with Zillow Rental Manager. Plus, with online applications, you can quickly screen prospective tenants – for free.

    Learn more

    $7,919/mo

    Rent Zestimate®

    Refinance and save

    $10,442/mo

    Est. payment

    Refinancing to a lower rate could help reduce your monthly payments and save thousands over the life of the loan.

    See today's rates

    $10,442/mo

    Est. payment

    Explore your selling options

    Work with a Zillow partner agent

    Leverage their expertise and Zillow's premium Showcase listings to get your home seen by more buyers.

    Get started

    List with your own agent

    Get your home in front of millions of buyers by listing it on Zillow.

    Learn how to do it

    Sell it yourself

    Take full control of how buyers see your home on Zillow by listing For Sale by Owner (FSBO).

    List your home

    What's special

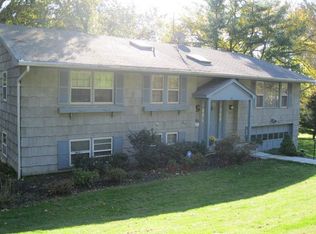
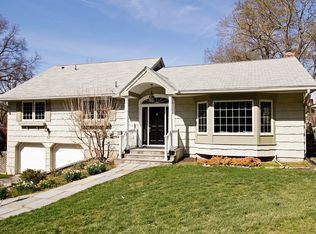
    Welcome to 90 Sycamore, where modern updates meet serene living, nestled within the High Gate neighborhood, just steps from the vibrant village of Irvington. Flooded with natural light, this move-in-ready home offers a spacious layout with thoughtful upgrades throughout. The sleek kitchen features granite countertops, updated stainless steel appliances, and plenty of space to cook and entertain. It overlooks the backyard and offers direct access to a covered porch—perfect for morning coffee. With four bedrooms, including a spacious primary suite on the same level as two additional bedrooms, this home offers a functional and seamless floor plan. The lower level offers even more versatile space—French doors lead to a cozy den with a fireplace, sliders open to the fenced, flat backyard, ideal for relaxing or entertaining. A large laundry room with excellent storage and a fourth bedroom, perfect as a home office, gym, or guest room, complete the level. Recent updates include a new water heater, HVAC split systems, landscaping, fresh paint, updated bathrooms, modern lighting, and luxury vinyl plank flooring, making this home truly turn-key. With award-winning schools, charming village shops, and a quick 38-minute train ride to NYC, this home is ideally nestled between serene Halsey Pond and the sprawling 40-acre Irvington Woods. Life here means strolling into the village for coffee, dining at beloved local restaurants, and enjoying endless outdoor adventures on the Old Croton Aqueduct or at Matthiessen Park—all in one of Westchester's most sought-after villages. Don’t miss your chance to make 90 Sycamore your own!

    Zillow last checked:

    Listing updated:

    Listed by:

    Alexandra Minner 914-648-9305,

    Compass Greater NY, LLC 914-250-9001,

    Arthur Riolo 914-621-6179,

    Compass Greater NY, LLC

    Bought with:

    Rory Tishelman, 40TI0858562

    Houlihan Lawrence Inc.

    Carolyn Joy, 30JO0739118

    Houlihan Lawrence Inc.

    Source: OneKey® MLS as distributed by MLS GRID,MLS#: H6327224MLS Logo

    Facts & features

    Interior

    Bedrooms & bathrooms
    • Bedrooms: 4
    • Bathrooms: 3
    • Full bathrooms: 3
    Other
    • Description: EH, Steps up to LR, Kitchen w/granite counters, island and stainless steel appliances, door to covered deck, DR, updated Hall Bath, BR, BR, Primary BR /ensuite
    • Level: First
    Other
    • Description: French doors to Den w/fireplace & door to patio & backyard, full bath, laundry rm/storage, BR, Utility/Storage Rm, Door to 2 car garage
    • Level: Lower
    Heating
    • Forced Air
    Cooling
    • Central Air
    Appliances
    • Included: Cooktop, Dishwasher, Dryer, Microwave, Oven, Refrigerator, Stainless Steel Appliance(s), Washer, Oil Water Heater
    • Laundry: Laundry Room
    Features
    • Chefs Kitchen, Eat-in Kitchen, Formal Dining, Granite Counters, His and Hers Closets, Kitchen Island, Primary Bathroom, Recessed Lighting, Storage
    • Flooring: Hardwood
    • Basement: Finished,Full,Walk-Out Access
    • Attic: Unfinished
    • Number of fireplaces: 1
    • Fireplace features: Family Room
    Interior area
    • Total structure area: 2,937
    • Total interior livable area: 2,937 sqft

    Property

    Parking
    • Total spaces: 2
    • Parking features: Driveway, Garage
    • Garage spaces: 2
    • Has uncovered spaces: Yes
    Features
    • Levels: Two
    • Patio & porch: Covered
    • Exterior features: Garden, Playground
    • Fencing: Back Yard
    Lot
    • Size: 10,019 Square Feet
    • Features: Back Yard, Landscaped, Level
    Details
    • Parcel number: 2609002090000480000014
    • Special conditions: None

    Construction

    Type & style
    • Home type: SingleFamily
    • Property subtype: Single Family Residence, Residential
    Materials
    • Shingle Siding
    Condition
    • Actual
    • Year built: 1968

    Utilities & green energy

    • Sewer: Public Sewer
    • Water: Public
    • Utilities for property: Electricity Connected, Sewer Connected

    Community & HOA

    Community
    • Subdivision: Highgate
    HOA
    • Has HOA: No
    Location
    • Region: Irvington

    Financial & listing details

    • Price per square foot: $529/sqft
    • Tax assessed value: $32,153
    • Annual tax amount: $32,152
    • Date on market: 3/20/2025
    • Cumulative days on market: 4 days
    • Listing agreement: Exclusive Right To Sell
    • Inclusions: Light Fixtures, Cabinet in Primary Bathroom, Ikea Closet in Primary, Curtain Rods/Select curtains
    • Exclusions: Laundry Room: Fridge/Freezer/Microwave, Garage: Chest Freezer Office:Mini Fridge
    • Electric utility on property: Yes

    Price history

    DateEventPrice
    7/23/2025Sold$1,555,000+24.5%$529/sqft
    Source: OneKey® MLS as distributed by MLS GRID #H6327224 Report a problem
    3/28/2025Pending sale$1,249,000$425/sqft
    Source: OneKey® MLS as distributed by MLS GRID #H6327224 Report a problem
    3/24/2025Listing removed$1,249,000$425/sqft
    Source: OneKey® MLS as distributed by MLS GRID #H6327224 Report a problem
    3/20/2025Listed for sale$1,249,000+31.5%$425/sqft
    Source: OneKey® MLS as distributed by MLS GRID #H6327224 Report a problem
    3/15/2021Sold$950,000-2%$323/sqft
    Source: OneKey® MLS as distributed by MLS GRID #H6083744 Report a problem
    12/21/2020Pending sale$969,000$330/sqft
    Source: Compass Greater NY, LLC #H6083744 Report a problem
    12/10/2020Price change$969,000-0.6%$330/sqft
    Source: Compass Greater NY, LLC #H6083744 Report a problem
    11/27/2020Listed for sale$975,000+10.8%$332/sqft
    Source: Compass Greater NY, LLC #H6083744 Report a problem
    9/6/2016Sold$880,000-2.2%$300/sqft
    Source: OneKey® MLS as distributed by MLS GRID #H4607485 Report a problem
    6/15/2016Pending sale$899,500$306/sqft
    Source: Julia B Fee Sotheby's International Realty #4607485 Report a problem
    4/29/2016Price change$899,500-2.2%$306/sqft
    Source: Julia B Fee Sotheby's International Realty #4607485 Report a problem
    3/12/2016Listed for sale$919,500$313/sqft
    Source: Julia B Fee Sothebys Int. Rlty #4607485 Report a problem

    Public tax history

    YearProperty taxesTax assessment
    2025-- $1,246,100 +7%
    2024-- $1,164,600 +13.3%
    2023-- $1,027,800 +5.7%
    2022-- $972,800 +6%
    2021-- $917,700 +3.1%
    2020-- $890,300
    2019-- $890,300 +2.8%
    2018-- $866,000 +5.9%
    2017-- $817,500 +6.4%
    2016-- $768,600 +3542.7%
    2015-- $21,100
    2014-- $21,100
    2013-- $21,100 -11.2%
    2012-- $23,750
    2011-- $23,750
    2010-- $23,750
    2009-- $23,750
    2008-- $23,750
    2007-- $23,750
    2006-- $23,750
    2005-- $23,750
    2004-- $23,750
    2003-- $23,750
    2002-- $23,750
    2001-- $23,750
    2000-- $23,750
    1999-- $23,750
    Find assessor info on the county website

    Neighborhood: 10533

    Nearby schools

    GreatSchools rating
    Schools provided by the listing agent
    • Elementary: Dows Lane (K-3) School
    • Middle: Irvington Middle School
    • High: Irvington High School

    Source: OneKey® MLS as distributed by MLS GRID. This data may not be complete. We recommend contacting the local school district to confirm school assignments for this home.

    Get a cash offer in 3 minutes
    Find out how much your home could sell for in as little as 3 minutes with a no-obligation cash offer.
    Estimated market value
    $1,646,400
    Get a cash offer in 3 minutes
    Find out how much your home could sell for in as little as 3 minutes with a no-obligation cash offer.
    Estimated market value
    $1,646,400