Welcome to an exceptional opportunity in continuously evolving Newark market! 66-68 Halstead St offers the opportunity to acquire a property with an impressive layout, abundant parking, and tremendous potential for long term value creation. This property features 10 bedrooms, 5 bathrooms, separate utilities, a full finished basement with an additional full bathroom, and parking for up to 4 cars, complemented by a long private driveway. The expansive configuration provides with exceptional flexibility and an infinite number of possibilities, whether the vision is to maximize rental income or accommodate larger households. The finished basement adds valuable space and versatility, while the private parking provide a major convenience that is highly desirable for both residents and tenants. This property benefits from a strategic location with convenient access to major roadways, public transportation, shopping, schools, universities, and healthcare. NJ TRANSIT bus service operates near Halstead Street, including the Route 30 connection at Kearny Avenue and Halstead Street. The property is also strategically positioned near several colleges and universities, including Seton Hall University, as well as NJIT and Essex County College in Newark. This fourplex presents the type of scale and flexibility that sophisticated investors look for. Bring your vision, and unlock the potential. Schedule your private showing today!
Active
$899,000
66 Halstead St, Newark City, NJ 07106
10beds
--sqft
Multi Family
Built in 1925
-- sqft lot
$-- Zestimate®
$--/sqft
$-- HOA
What's special
Separate utilitiesLong private driveway
- 39 days
- 176
- 16
Zillow last checked:
Listing updated:
Listed by:
Liliam Nunez-paz 201-606-3302,
Keller Williams City Views Realty,
Oscar Nunez-paz
Source: GSMLS,MLS#: 4048717
Facts & features
Interior
Bedrooms & bathrooms
- Bedrooms: 10
- Bathrooms: 5
- Full bathrooms: 5
Heating
- 4+ Units, Baseboard - Hotwater, Natural Gas
Cooling
- Window Unit(s)
Appliances
- Included: Range/Oven - Gas, Refrigerator
Features
- Bedrooms, Kitchen, Living Room, Master Bedroom
- Basement: Yes,Finished,Full,Walk-Out Access
- Has fireplace: No
Interior area
- Total structure area: 0
Property
Parking
- Total spaces: 4
- Parking features: 1 Car Width, Asphalt, Driveway-Exclusive
- Uncovered spaces: 4
Lot
- Size: 4,791 Square Feet
- Dimensions: 50 x 100
Details
- Parcel number: 1614042040000000060000
Construction
Type & style
- Home type: MultiFamily
- Property subtype: Multi Family
Materials
- Aluminum Siding, Brick
- Roof: Asphalt Shingle,Flat
Condition
- Year built: 1925
Utilities & green energy
- Gas: Gas-Natural
- Sewer: Public Available
- Water: Public
- Utilities for property: Natural Gas Connected
Community & HOA
Community
- Security: Carbon Monoxide Detector(s), Smoke Detector(s), Carbon Monoxide Detector, Smoke Detector, Fire Extinguisher
Location
- Region: Newark
Financial & listing details
- Tax assessed value: $256,900
- Annual tax amount: $10,273
- Date on market: 8/25/2026
- Total actual rent: 5526
- Tenant pays: Electricity, Gas, Tenant Pays Heat, Tenant Pays Electric, Tenant Pays Gas
Estimated market value
Not available
Estimated sales range
Not available
Not available
Price history
| Date | Event | Price |
|---|---|---|
| 8/25/2026 | Listed for sale | $899,000+12.2% |
Source:  GSMLS #4048717 Report a problem GSMLS #4048717 Report a problem | ||
| 2/18/2025 | Sold | $801,000+0.1% |
Source: GSMLS #3907595 Report a problem | ||
| 11/8/2024 | Pending sale | $799,999 |
Source: GSMLS #3907595 Report a problem | ||
| 10/16/2024 | Listed for sale | $799,999 |
Source: GSMLS #3907595 Report a problem | ||
| 8/13/2024 | Listing removed | $799,999 |
Source: GSMLS #3907595 Report a problem | ||
| 8/13/2024 | Listed for sale | $799,999 |
Source: GSMLS #3907595 Report a problem | ||
| 7/29/2024 | Pending sale | $799,999 |
Source: GSMLS #3907595 Report a problem | ||
| 6/13/2024 | Listed for sale | $799,999 |
Source: GSMLS #3907595 Report a problem | ||
Public tax history
Tax history is unavailable.
Monthly payment
Est. payment
Payment breakdown
Explore the cost of this home by adjusting the details. Changes won't be saved.Climate risks
Neighborhood: Lower Vailsburg
Nearby schools
Schools provided by the listing agent
- Elementary: Lincoln
Source: GSMLS. This data may not be complete. We recommend contacting the local school district to confirm school assignments for this home.
Similar homes
- $899,00010 bd5 ba-- sqft68 Halstead Street, Newark, NJ 07106For Sale

 MLS ID #26032146, Liliam Nunez-Paz, Keller Williams City Views Realty. NJMLS
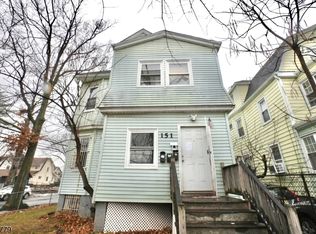
 - $750,00010 bd3 ba-- sqft151 Vermont Ave, Newark City, NJ 07106For Sale
 MLS ID #4034908, Christopher Stead, Re/Max Professionals I. GSMLS
 - $899,00012 bd4 ba29k sqft18 Shanley Ave, Newark City, NJ 07108For Sale
 MLS ID #4051890, Lim Bances, Lim Bances Realty. GSMLS
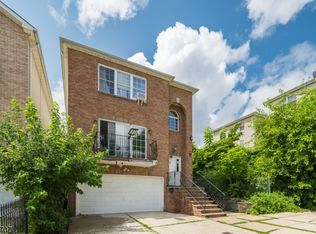
 - $899,0008 bd5 ba-- sqft12 Seabury Ct, Newark City, NJ 07104For Sale
 MLS ID #4053155, Scott Shuman, Keller Williams Realty. GSMLS
