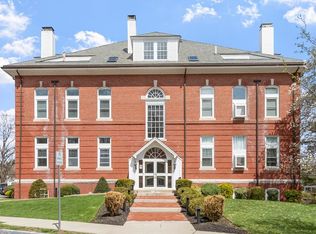
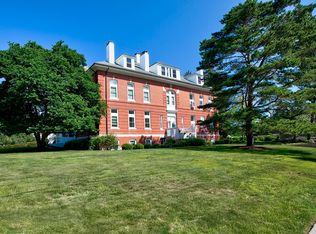
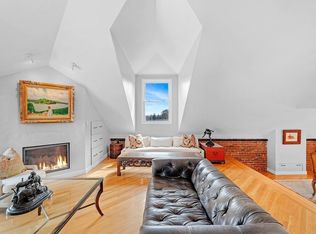
Ground floor, top-tier living at West Beach Condominiums. Step into coastal comfort in this inviting two-bedroom residence at the sought-after West Beach Condominiums. Freshly painted and updated with new flooring throughout, this home features an open floor plan that seamlessly connects living spaces—perfect for both everyday ease and entertaining. Character abounds with warm brick accents, a wood-burning fireplace that anchors the living area and end capped by two separate French doors. Step outside to your private patio—an outdoor sanctuary where morning coffee tastes better and summer evenings linger longer. Experience modern convenience with a fully equipped kitchen and in-unit washer and dryer, while the single-level layout offers effortless, accessible living. West Beach Condominiums is professionally managed and well maintained with a beautiful entryway, elevator, exercise room and storage unit. In addition to your private outdoor patio and shared lovely landscaped grounds, your unit also includes one assigned parking spot as well as a full garage with a new automatic opener and built-in storage cabinet. Just steps from Beverly Farms' village shops, restaurants, commuter rail, and that coveted West Beach access, you're positioned perfectly for the lifestyle you desire. These units don't open up often, don't let this opportunity pass you by! Join us for open houses by appointment Saturday and Sunday 11-1
For sale
$799,900
66 Haskell St #Ge, Beverly, MA 01915
2beds
1,355sqft
Condominium
Built in 1890
-- sqft lot
$782,700 Zestimate®
$590/sqft
$628/mo HOA
What's special
Wood-burning fireplaceFully equipped kitchenWarm brick accentsOpen floor planSingle-level layoutIn-unit washer and dryerBeautiful entryway
- 3 days
- 454
- 12
Zillow last checked:
Listing updated:
Listed by:
Elizabeth Beaver 508-259-7786,
Leading Edge Real Estate 978-289-5860
Source: MLS PIN,MLS#: 73583953
Facts & features
Interior
Bedrooms & bathrooms
- Bedrooms: 2
- Bathrooms: 2
- Full bathrooms: 1
- 1/2 bathrooms: 1
Primary bedroom
- Features: Closet, Flooring - Laminate
- Level: First
- Area: 233.32
- Dimensions: 13.08 x 17.83
Bedroom 2
- Features: Closet, Flooring - Laminate
- Level: First
- Area: 120.69
- Dimensions: 13.17 x 9.17
Bathroom 1
- Features: Bathroom - Full
- Level: First
Bathroom 2
- Features: Bathroom - Half
- Level: First
Kitchen
- Features: Flooring - Laminate, Gas Stove
- Level: First
- Area: 125.56
- Dimensions: 12.25 x 10.25
Living room
- Features: Flooring - Laminate, French Doors, Exterior Access, Open Floorplan
- Level: First
Heating
- Forced Air, Natural Gas
Cooling
- Central Air
Appliances
- Included: Range, Dishwasher, Disposal, Refrigerator, Washer, Dryer, Range Hood
- Laundry: First Floor, In Unit
Features
- Closet, Entrance Foyer, Elevator
- Flooring: Tile, Laminate
- Doors: French Doors
- Has basement: No
- Number of fireplaces: 1
- Fireplace features: Living Room
Interior area
- Total structure area: 1,355
- Total interior livable area: 1,355 sqft
- Finished area above ground: 1,355
Property
Parking
- Total spaces: 2
- Parking features: Detached, Garage Door Opener, Storage, Off Street, Deeded
- Garage spaces: 1
- Uncovered spaces: 1
Features
- Entry location: Unit Placement(Garden)
- Waterfront features: Ocean, 1 to 2 Mile To Beach
Details
- Parcel number: M:0049 B:0028 L:00GE,4187613
- Zoning: R15
Construction
Type & style
- Home type: Condo
- Property subtype: Condominium
Condition
- Year built: 1890
Utilities & green energy
- Sewer: Public Sewer
- Water: Public
- Utilities for property: for Gas Range
Community & HOA
Community
- Features: Park, Walk/Jog Trails, T-Station
HOA
- Amenities included: Elevator(s), Fitness Center, Storage
- Services included: Water, Sewer, Insurance, Maintenance Structure, Maintenance Grounds, Snow Removal, Trash, Reserve Funds
- HOA fee: $628 monthly
Location
- Region: Beverly
Financial & listing details
- Price per square foot: $590/sqft
- Tax assessed value: $615,600
- Annual tax amount: $6,655
- Date on market: 9/29/2026
- Listing terms: Estate Sale
Estimated market value
$782,700
$744,000 - $822,000
$2,920/mo
Price history
| Date | Event | Price |
|---|---|---|
| 9/29/2026 | Listed for sale | $799,900+166.6%$590/sqft |
Source: MLS PIN #73583953 Report a problem | ||
| 2/12/2013 | Sold | $300,000+13%$221/sqft |
Source: Agent Provided Report a problem | ||
| 12/15/2000 | Sold | $265,500+32.8%$196/sqft |
Source: Public Record Report a problem | ||
| 8/12/1999 | Sold | $200,000+24.2%$148/sqft |
Source: Public Record Report a problem | ||
| 5/1/1997 | Sold | $161,000$119/sqft |
Source: Public Record Report a problem | ||
Public tax history
| Year | Property taxes | Tax assessment |
|---|---|---|
| 2025 | $6,346 +5.4% | $577,400 +7.7% |
| 2024 | $6,019 +8.1% | $536,000 +8.4% |
| 2023 | $5,566 | $494,300 |
| 2022 | $5,566 -2.7% | $494,300 +9.8% |
| 2021 | $5,718 +6.8% | $450,200 +7.9% |
| 2020 | $5,354 +3.2% | $417,300 +6.2% |
| 2019 | $5,190 +6.4% | $392,900 +9.6% |
| 2018 | $4,877 +17.8% | $358,600 +23.7% |
| 2017 | $4,141 +7.3% | $290,000 +8.2% |
| 2016 | $3,858 +2% | $268,100 |
| 2015 | $3,783 -3.2% | $268,100 -2.8% |
| 2014 | $3,907 -8.3% | $275,900 -11.7% |
| 2013 | $4,261 +5.2% | $312,400 |
| 2012 | $4,052 +4.5% | $312,400 |
| 2011 | $3,877 +6.7% | $312,400 0% |
| 2010 | $3,634 -8.3% | $312,500 -14.4% |
| 2009 | $3,964 +4.4% | $365,000 |
| 2008 | $3,796 +2.5% | $365,000 -0.1% |
| 2007 | $3,703 | $365,200 |
Find assessor info on the county website
Monthly payment
Est. payment
Payment breakdown
Explore the cost of this home by adjusting the details. Changes won't be saved.Climate risks
Neighborhood: 01915
Similar homes
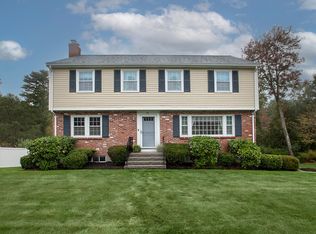
- $899,9004 bd3 ba2k sqft35 Kennel Hill Dr, Beverly, MA 01915For Sale
 MLS ID #73584962, Philip Dennesen, Keller Williams Realty Evolution. MLS PIN
 - $799,0003 bd2 ba1.2k sqft114 Hale St #3, Beverly, MA 01915For Sale
 MLS ID #73574734, Alex Rice, North Shore Realty Advisors. MLS PIN
 - $810,0003 bd2 ba1.4k sqft6 Hillcrest Rd, Beverly, MA 01915For Sale
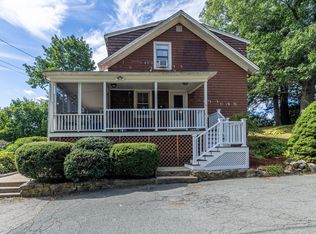 MLS ID #73576313, Paula Harris, Keller Williams Realty Evolution. MLS PIN
 - $724,9003 bd2 ba1.6k sqft21 Kernwood Ave, Beverly, MA 01915For Sale
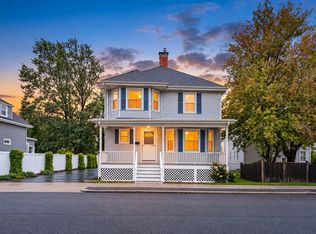 MLS ID #73584221, Justin Repp, Keller Williams Realty Evolution. MLS PIN
