Thinking of downsizing, or relocating from the city? This gorgeous condominium is located in Beverly Farms! Beverly MA has topped the annual list of hottest Zip Codes in America! You can walk out of your unit to a private patio outdoor area. The nine foot ceilings, open concept living room and kitchen/dining room combo provide spaciousness. This stylish two bedroom condo. has exposed brick with a working fireplace, custom built-ins and laundry in the unit. The professionally managed West Beach Condominium complex has a front lobby with intercom, elevator, exercise room, additional storage locker, professionally landscaped grounds, one assigned parking space close to the building and one deeded garage space that has more storage. Snow removal and landscaping included. Tucked in idyllic Beverly Farms with commuter rail, charming shops, restaurants and beautiful West Beach rights to enjoy. Back on Market due to previous buyer being unable to purchase, offers due Monday 8/18-6pm.
Sold for $825,000
$825,000
66 Haskell St #Gs, Beverly, MA 01915
2beds
1,408sqft
Condominium
Built in 1890
-- sqft lot
$830,500 Zestimate®
$586/sqft
$2,950 Estimated rent
Home value
$830,500
$764,000 - $905,000
$2,950/mo
Zestimate® history
Owner options
List your home for rent
$2,950/mo
Rent Zestimate®
Find your next renter with Zillow Rental Manager. Plus, with online applications, you can quickly screen prospective tenants – for free.
$2,950/mo
Rent Zestimate®
Refinance and save
$6,103/mo
Est. payment
Refinancing to a lower rate could help reduce your monthly payments and save thousands over the life of the loan.
$6,103/mo
Est. payment
Explore your selling options
Work with a Zillow partner agent
Leverage their expertise and Zillow's premium Showcase listings to get your home seen by more buyers.
Get startedList with your own agent
Get your home in front of millions of buyers by listing it on Zillow.
Learn how to do itSell it yourself
Take full control of how buyers see your home on Zillow by listing For Sale by Owner (FSBO).
List your homeWhat's special
Working fireplaceProfessionally landscaped groundsExposed brickAssigned parking spaceDeeded garage spacePrivate patio outdoor areaCustom built-ins
Zillow last checked:
Listing updated:
Listed by:
Philip Dennesen 978-578-3767,
Keller Williams Realty Evolution 978-927-8700,
Robin O'Donnell 978-979-1842
Bought with:
Debra Beaudry
Better Homes and Gardens Real Estate - The Masiello Group
Source: MLS PIN,MLS#: 73408698
Facts & features
Interior
Bedrooms & bathrooms
- Bedrooms: 2
- Bathrooms: 2
- Full bathrooms: 2
Primary bedroom
- Features: Bathroom - Full, Flooring - Hardwood, Closet - Double
- Level: First
- Area: 192
- Dimensions: 16 x 12
Bedroom 2
- Features: Ceiling Fan(s), Closet, Flooring - Hardwood, Recessed Lighting
- Level: First
- Area: 143
- Dimensions: 13 x 11
Primary bathroom
- Features: Yes
Bathroom 1
- Features: Bathroom - Full, Bathroom - Tiled With Tub & Shower, Flooring - Stone/Ceramic Tile, Countertops - Stone/Granite/Solid, Cabinets - Upgraded, Recessed Lighting
- Level: First
Bathroom 2
- Features: Bathroom - With Shower Stall, Flooring - Stone/Ceramic Tile, Countertops - Stone/Granite/Solid, Cabinets - Upgraded, Recessed Lighting
- Level: First
Dining room
- Features: Ceiling Fan(s), Closet/Cabinets - Custom Built, Flooring - Hardwood, Exterior Access, Open Floorplan
- Level: First
- Area: 266
- Dimensions: 14 x 19
Kitchen
- Features: Closet, Closet/Cabinets - Custom Built, Flooring - Hardwood, Dining Area, Pantry, Countertops - Stone/Granite/Solid, Countertops - Upgraded, Breakfast Bar / Nook, Open Floorplan, Recessed Lighting, Remodeled, Stainless Steel Appliances, Gas Stove, Peninsula, Lighting - Pendant
- Level: First
- Area: 168
- Dimensions: 14 x 12
Living room
- Features: Closet/Cabinets - Custom Built, Flooring - Hardwood, High Speed Internet Hookup, Open Floorplan, Recessed Lighting, Crown Molding
- Level: First
- Area: 330
- Dimensions: 22 x 15
Heating
- Forced Air, Natural Gas
Cooling
- Central Air
Appliances
- Included: Range, Dishwasher, Disposal, Microwave, Refrigerator, Washer, Dryer
Features
- Flooring: Tile, Hardwood
- Has basement: No
- Number of fireplaces: 1
- Fireplace features: Living Room
- Common walls with other units/homes: Corner
Interior area
- Total structure area: 1,408
- Total interior livable area: 1,408 sqft
- Finished area above ground: 1,408
Property
Parking
- Total spaces: 2
- Parking features: Detached, Storage, Assigned
- Garage spaces: 1
- Uncovered spaces: 1
Features
- Entry location: Unit Placement(Street,Front,Ground,Walkout)
- Patio & porch: Patio
- Exterior features: Patio, Rain Gutters
- Waterfront features: Ocean, 1/2 to 1 Mile To Beach, Beach Ownership(Private, Deeded Rights)
Details
- Parcel number: M:0049 B:0028 L:00GS,4187606
- Zoning: R15
Construction
Type & style
- Home type: Condo
- Property subtype: Condominium
- Attached to another structure: Yes
Materials
- Brick, Stone
Condition
- Year built: 1890
- Major remodel year: 1981
Utilities & green energy
- Sewer: Public Sewer
- Water: Public
Community & HOA
Community
- Features: Public Transportation, Shopping, Park, Medical Facility, Highway Access, House of Worship, Private School, Public School, T-Station
HOA
- Amenities included: Elevator(s), Fitness Center, Storage
- Services included: Insurance, Maintenance Structure, Maintenance Grounds, Snow Removal, Trash, Reserve Funds
- HOA fee: $599 monthly
Location
- Region: Beverly
Financial & listing details
- Price per square foot: $586/sqft
- Tax assessed value: $564,500
- Annual tax amount: $6,204
- Date on market: 9/17/2026
- Listing terms: Contract
Price history
| Date | Event | Price |
|---|---|---|
| 6/11/2026 | Sold | $825,000+6.5%$586/sqft |
Source: Public Record Report a problem | ||
| 9/9/2025 | Sold | $775,000+10.7%$550/sqft |
Source: MLS PIN #73408698 Report a problem | ||
| 7/23/2025 | Listed for sale | $699,900+154.5%$497/sqft |
Source: MLS PIN #73408698 Report a problem | ||
| 6/5/2013 | Sold | $275,000-26.7%$195/sqft |
Source: Public Record Report a problem | ||
| 6/28/2005 | Sold | $375,000+150.8%$266/sqft |
Source: Public Record Report a problem | ||
| 3/8/1993 | Sold | $149,500$106/sqft |
Source: Public Record Report a problem | ||
Public tax history
| Year | Property taxes | Tax assessment |
|---|---|---|
| 2025 | $6,204 +5.8% | $564,500 +8.1% |
| 2024 | $5,864 +8.6% | $522,200 +8.9% |
| 2023 | $5,400 | $479,600 |
| 2022 | $5,400 -2% | $479,600 +10.5% |
| 2021 | $5,511 +7.3% | $433,900 +8.4% |
| 2020 | $5,135 +3.5% | $400,200 +6.6% |
| 2019 | $4,959 +6.4% | $375,400 +9.6% |
| 2018 | $4,659 +17.7% | $342,600 +23.6% |
| 2017 | $3,957 +0.9% | $277,100 +1.7% |
| 2016 | $3,923 +2% | $272,600 |
| 2015 | $3,846 -3.2% | $272,600 -2.9% |
| 2014 | $3,973 -8.3% | $280,600 -11.7% |
| 2013 | $4,333 +5.1% | $317,700 |
| 2012 | $4,121 +4.5% | $317,700 |
| 2011 | $3,943 +6.7% | $317,700 0% |
| 2010 | $3,696 -8.3% | $317,800 -14.4% |
| 2009 | $4,032 +4.4% | $371,300 |
| 2008 | $3,862 +2.5% | $371,300 -0.1% |
| 2007 | $3,767 | $371,500 |
Find assessor info on the county website
Neighborhood: 01915
Nearby homes
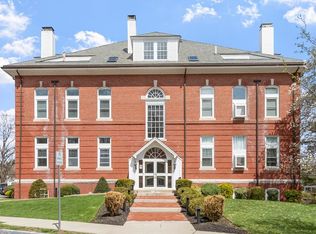
- $815,0002 bd2 ba1.3k sqft66 Haskell St APT 1N, Beverly, MA 01915Sold
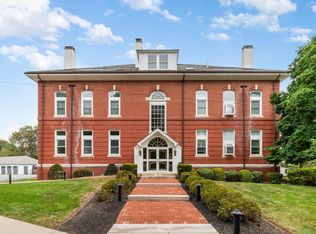
- $799,9002 bd2 ba1.3k sqft66 Haskell St #GE, Beverly, MA 01915For Sale
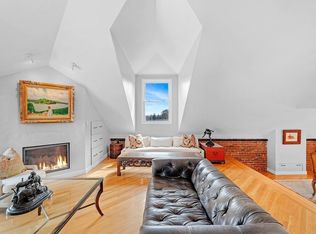
- $815,0002 bd2 ba1.8k sqft66 Haskell St #PE, Beverly, MA 01915Sold
- $688,2002 bd1 ba1.2k sqft66 Haskell St APT 1E, Beverly, MA 01915Off Market
- $672,0002 bd1 ba1.3k sqft66 Haskell St APT 1S, Beverly, MA 01915Off Market
- $755,6002 bd1 ba1.3k sqft66 Haskell St APT 1W, Beverly, MA 01915Off Market
- $703,5002 bd2 ba1.3k sqft66 Haskell St APT 2E, Beverly, MA 01915Off Market
- $669,5002 bd1 ba1.3k sqft66 Haskell St APT 2N, Beverly, MA 01915Off Market
Nearby schools
GreatSchools rating
- 6/10Cove Elementary SchoolGrades: K-4Distance: 2.1 mi
- 6/10Briscoe Middle SchoolGrades: 5-8Distance: 3.5 mi
- 6/10Beverly High SchoolGrades: 9-12Distance: 3.2 mi
Get a cash offer in 3 minutes
Find out how much your home could sell for in as little as 3 minutes with a no-obligation cash offer.
Estimated market value
$830,500
Get a cash offer in 3 minutes
Find out how much your home could sell for in as little as 3 minutes with a no-obligation cash offer.
Estimated market value
$830,500
- Massachusetts
- Essex County
- Beverly
- 01915
- 66 Haskell St Unit Gs
