Western Charm Meets Comfortable Mountain Living Welcome home to this inviting 4-bedroom, 3-full-bath single-family home, offering an abundance of natural light and a wonderful blend of comfort, character, and western-inspired style. The spacious kitchen features beautiful granite countertops, creating a warm and functional gathering space for everyday living and entertaining. The unfinished basement, already plumbed for a bathroom, offers excellent potential for future expansion, additional living space, a recreation room, or storage. An oversized two-car garage provides plenty of room for vehicles, outdoor gear, and all the toys needed to enjoy the Colorado lifestyle. Step outside to a mature, established yard that offers privacy and a welcoming outdoor setting. Located in a great neighborhood with convenient access to nearby trails, this home puts hiking, biking, and year-round recreational adventures close to your doorstep. With its natural light, thoughtful layout, western-style flair, and fantastic outdoor access, this home is a wonderful opportunity to enjoy comfortable living with the best of the Colorado lifestyle right outside your door.
Pending
$825,000
66 Indian Heights Way, Gypsum, CO 81637
4beds
1,944sqft
Single Family Residence
Built in 2001
9,583 Square Feet Lot
$824,300 Zestimate®
$424/sqft
$58/mo HOA
What's special
Thoughtful layoutWestern-style flairOversized two-car garageWelcoming outdoor settingMature established yardAbundance of natural lightSpacious kitchen
- 40 days
- 39
- 0
Zillow last checked:
Listing updated:
Listed by:
Danean Boukather 970-376-5415,
Berkshire Hathaway- Vail Lionshead,
Craig Denton 970-376-0087
Source: VMLS,MLS#: 1015120
Facts & features
Interior
Bedrooms & bathrooms
- Bedrooms: 4
- Bathrooms: 3
- Full bathrooms: 3
Heating
- Forced Air
Cooling
- Ceiling Fan(s)
Appliances
- Included: Gas Dryer, Built-In Gas Oven, Dishwasher, Disposal, Microwave, Refrigerator, Washer
- Laundry: Electric Dryer Hookup, Gas Dryer Hookup
Features
- Flooring: Carpet, Wood
- Basement: Unfinished
- Has fireplace: Yes
- Fireplace features: Gas
Interior area
- Total structure area: 1,944
- Total interior livable area: 1,944 sqft
Property
Parking
- Total spaces: 2
- Parking features: Garage - Attached
- Attached garage spaces: 2
Features
- Stories: 2
- Entry location: 1
Lot
- Size: 9,583 Square Feet
Details
- Parcel number: 211110105039
- Zoning: PUD
- Special conditions: Standard
Construction
Type & style
- Home type: SingleFamily
- Property subtype: Single Family Residence
Materials
- Frame, Wood Siding
- Foundation: Concrete Perimeter
- Roof: Asphalt
Condition
- Year built: 2001
Utilities & green energy
- Utilities for property: Cable Available, Electricity Available, Natural Gas Available, Snow Removal
Community & HOA
Community
- Features: Community Center
- Subdivision: Buckhorn Valley Pud
HOA
- Has HOA: Yes
- Services included: Common Area Maintenance
- HOA fee: $173 quarterly
Location
- Region: Gypsum
Financial & listing details
- Price per square foot: $424/sqft
- Tax assessed value: $774,380
- Annual tax amount: $5,776
- Date on market: 9/9/2026
- Cumulative days on market: 36 days
- Listing terms: Cash,New Loan
- Electric utility on property: Yes
- Road surface type: All Year
Estimated market value
$824,300
$783,000 - $866,000
$4,098/mo
Price history
| Date | Event | Price |
|---|---|---|
| 9/10/2026 | Pending sale | $825,000$424/sqft |
Source:  VMLS #1015120 Report a problem VMLS #1015120 Report a problem | ||
| 9/9/2026 | Listed for sale | $825,000$424/sqft |
Source: VMLS #1015120 Report a problem | ||
Public tax history
| Year | Property taxes | Tax assessment |
|---|---|---|
| 2025 | $5,777 +8.1% | $48,400 +13.1% |
| 2024 | $5,344 +34.9% | $42,790 -6.8% |
| 2023 | $3,962 -1.4% | $45,900 +46.1% |
| 2022 | $4,016 | $31,410 -2.8% |
| 2021 | -- | $32,310 |
| 2020 | $3,995 +0% | $32,310 |
| 2019 | $3,994 | $32,310 -1.3% |
| 2018 | $3,994 -1.6% | $32,740 |
| 2017 | $4,061 +0.2% | $32,740 +37.4% |
| 2016 | $4,052 +43.8% | $23,830 |
| 2015 | $2,818 +46% | $23,830 +36.1% |
| 2014 | $1,931 | $17,510 |
| 2013 | -- | $17,510 -23.4% |
| 2012 | -- | $22,850 |
| 2011 | -- | $22,850 -37.5% |
| 2010 | -- | $36,560 |
| 2009 | -- | $36,560 +16.8% |
| 2008 | -- | $31,300 |
| 2007 | -- | $31,300 +22.9% |
| 2006 | -- | $25,470 |
| 2005 | -- | $25,470 +12.8% |
| 2004 | -- | $22,580 -17.3% |
| 2003 | -- | $27,290 +49.6% |
| 2002 | -- | $18,240 |
Find assessor info on the county website
Monthly payment
Est. payment
Payment breakdown
Explore the cost of this home by adjusting the details. Changes won't be saved.Climate risks
Neighborhood: 81637
Similar homes
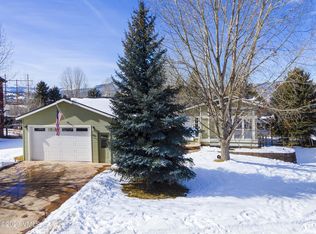
- $839,0004 bd3 ba1.8k sqft7 Custer Ct, Gypsum, CO 81637For Sale
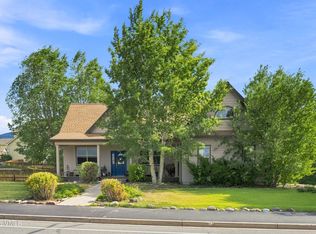 MLS ID #1015013, Dana Hyatt, Berkshire Hathaway - Gypsum. VMLS
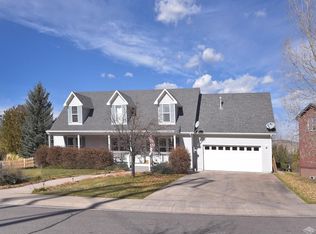
 - $975,0004 bd3 ba2.2k sqft26 Mohawk Ct, Gypsum, CO 81637For Sale
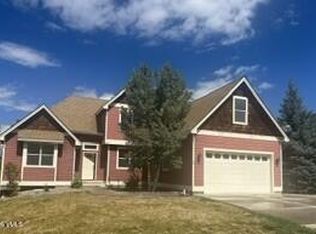 MLS ID #1015113, Sande Garton, Garton Real Estate. VMLS
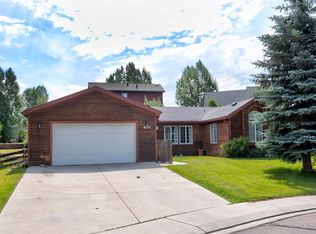
 - $725,0003 bd3 ba1.7k sqft57 Wolf Creek Dr, Gypsum, CO 81637For Sale
 MLS ID #1014710, Jeannie Hauff, Slifer Smith & Frampton- 230 Bridge Street. VMLS
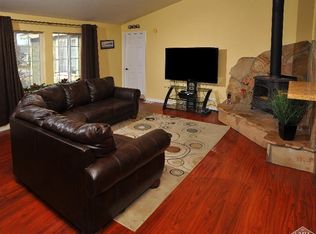
 - $799,9003 bd2 ba1.8k sqft106 River View Rd, Gypsum, CO 81637For Sale
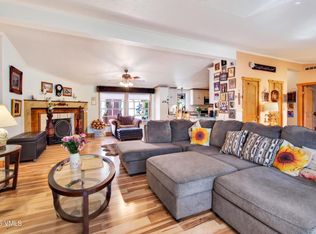 MLS ID #1015177, Kathleen Haas, Colorado Realty 4 Less, LLC. VMLS
