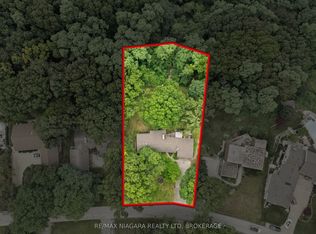
Incredible custom built home in the prestigious Bevan Heights nestled on a 115 x 297 foot lot surrounded by natures best with spectacular views of the Niagara Escarpment. Both grand and luxurious, professionally designed from top-to-bottom with the most exquisite quality and elegant features throughout complemented by extensive upgrades. 3,215 SF of flawless living space meticulously finished with every detail considered! Magazine ready decor boasting bright contemporary tones and accents creating dramatic flow from room to room. Large scale windows and glass terraces throughout the entire home to allow for an abundance of natural light. Enjoy main floor living with bedroom level laundry. Fantastic open concept living room dining room combination enhanced by a gorgeous showcase wood burning floor-to-ceiling-fireplace and 20 FT ceilings. Upstairs will welcome you to 4 additional bedrooms including the master retreat featuring a spacious ensuite with his-and-her counters, deep soaker tub and glass stand-ups shower! The lower level features a walk-out basement complete with an additional bedroom and bar, the recreation room is perfect for a theatre room or has plenty of room for a billiards table! Outside will welcome you to a private backyard with soaring mature trees, a spacious back patio with a swim spa. Please call today for your private or virtual showing!
This property is not currently displayed as for sale or rent on Zillow. This may be different from what's on other websites or public sources.