Skip main navigation
Sold for $360,000
  • $360,000

    66 Old Forge Xing #66, Devon, PA 19333

    2beds
    1,218sqft
    Townhouse
    Built in 1973
    1,218 Square Feet Lot
    $362,400 Zestimate®
    $296/sqft
    $2,589 Estimated rent

    Home value

    $362,400

    $341,000 - $384,000

    $2,589/mo

    Zestimate® history
    Loading
    Loading...

    Owner options

    List your home for rent

    $2,589/mo

    Rent Zestimate®

    Find your next renter with Zillow Rental Manager. Plus, with online applications, you can quickly screen prospective tenants – for free.

    Learn more

    $2,589/mo

    Rent Zestimate®

    Refinance and save

    $2,249/mo

    Est. payment

    Refinancing to a lower rate could help reduce your monthly payments and save thousands over the life of the loan.

    See today's rates

    $2,249/mo

    Est. payment

    Explore your selling options

    Work with a Zillow partner agent

    Leverage their expertise and Zillow's premium Showcase listings to get your home seen by more buyers.

    Get started

    List with your own agent

    Get your home in front of millions of buyers by listing it on Zillow.

    Learn how to do it

    Sell it yourself

    Take full control of how buyers see your home on Zillow by listing For Sale by Owner (FSBO).

    List your home

    What's special

    First floor powder roomThoughtfully updated first floorFully carpeted second floorFour-burner gas rangeFour recessed lightsStainless vent hoodNewer tiled foyer
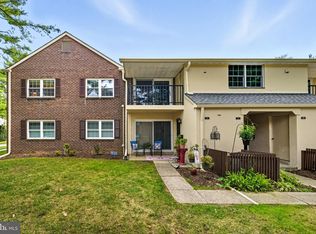
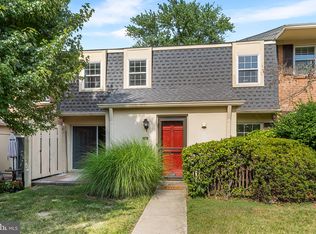
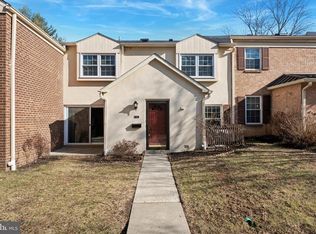
    A rare opportunity to own a two-story townhome in the heart of Devon, located in the highly desirable Old Forge Crossing community, Patriots Mews building within the award winning Tredyffrin Easttown School District. This well-maintained home offers comfort, convenience, and an exceptional Main Line location. Enter through the newer tiled foyer into a thoughtfully updated first floor. The kitchen features granite countertops, tile flooring, four recessed lights, a four-burner gas range, stainless steel dishwasher, and stainless vent hood. A convenient first floor powder room adds everyday functionality. The HVAC system was replaced in 2022 with a gas heater, providing added peace of mind. The dining room offers hardwood flooring, crown molding, and a Honeywell electronic setback thermostat. The colonial style staircase includes hardwood treads, painted risers, and a runner leading to the second level. Upstairs, the fully carpeted second floor includes two generously sized bedrooms, each with its own en suite bath. The guest bedroom features a ceiling fan with light and an updated bathroom with newer vanity and medicine cabinet. The primary suite also includes a ceiling fan with light and an updated bathroom with a newer shower enclosure, glass door, and vanity. Replacement windows are found throughout the home. Old Forge Crossing offers exceptional community amenities including a swimming pool, tennis courts, walking trails, clubhouse, and historic barn, providing both recreational and social opportunities right outside your door. Ideally located near Routes 202, the Pennsylvania Turnpike, and I 76, this property is just minutes from Trader Joe’s, Wegmans, SEPTA Regional Rail, Valley Forge National Historical Park, Chesterbrook, King of Prussia Mall, and an abundance of dining and shopping options. A true Main Line lifestyle offering both convenience and accessibility. ***Don't miss our exclusive website for this home, featuring a 3D Matterport tour, Virtual Reality Walkthrough, detailed floor plan, professional photography, aerial drone neighborhood footage. Note: Some photos have been digitally enhanced.***

    Zillow last checked:

    Listing updated:

    Listed by:

    Brett Furman 610-687-6060,

    Real Broker, LLC

    Bought with:

    Eli Qarkaxhia, RS311277

    Compass RE

    Bobby Ferguson, RS350185

    Compass

    Source: Bright MLS,MLS#: PACT2117698MLS Logo

    Facts & features

    Interior

    Bedrooms & bathrooms
    • Bedrooms: 2
    • Bathrooms: 3
    • Full bathrooms: 2
    • 1/2 bathrooms: 1
    • Main level bathrooms: 1
    Bedroom 1
    • Level: Upper
    • Area: 195 Square Feet
    • Dimensions: 15 X 13
    Bedroom 2
    • Level: Upper
    • Area: 120 Square Feet
    • Dimensions: 12 X 10
    Bathroom 1
    • Level: Upper
    • Area: 28 Square Feet
    • Dimensions: 4 X 7
    Bathroom 2
    • Level: Upper
    • Area: 28 Square Feet
    • Dimensions: 7 X 4
    Dining room
    • Level: Main
    • Area: 100 Square Feet
    • Dimensions: 10 X 10
    Half bath
    • Level: Main
    • Area: 10 Square Feet
    • Dimensions: 2 X 5
    Kitchen
    • Level: Main
    • Area: 90 Square Feet
    • Dimensions: 10 X 9
    Living room
    • Level: Main
    • Area: 228 Square Feet
    • Dimensions: 19 X 12
    Heating
    • Forced Air, Natural Gas
    Cooling
    • Central Air, Electric
    Appliances
    • Included: Built-In Range, Dishwasher, Disposal, Self Cleaning Oven, Oven/Range - Gas, Range Hood, Stainless Steel Appliance(s), Gas Water Heater
    • Laundry: Main Level
    Features
    • Bathroom - Stall Shower, Bathroom - Tub Shower, Ceiling Fan(s), Crown Molding, Dining Area, Floor Plan - Traditional, Primary Bath(s), Upgraded Countertops, Walk-In Closet(s), Dry Wall
    • Flooring: Carpet, Ceramic Tile, Hardwood, Wood
    • Windows: Replacement
    • Has basement: No
    • Has fireplace: No
    Interior area
    • Total structure area: 1,218
    • Total interior livable area: 1,218 sqft
    • Finished area above ground: 1,218
    • Finished area below ground: 0

    Property

    Parking
    • Parking features: Paved, Parking Lot
    Accessibility
    • Accessibility features: None
    Features
    • Levels: Two
    • Stories: 2
    • Exterior features: Lighting, Sidewalks, Tennis Court(s)
    • Pool features: Community
    Lot
    • Size: 1,218 sqft
    Details
    • Additional structures: Above Grade, Below Grade
    • Parcel number: 4305 0415
    • Zoning: RESIDENTIAL
    • Special conditions: Standard

    Construction

    Type & style
    • Home type: Townhouse
    • Architectural style: Colonial
    • Property subtype: Townhouse
    Materials
    • Stucco
    • Foundation: Slab
    • Roof: Asphalt
    Condition
    • New construction: No
    • Year built: 1973

    Utilities & green energy

    • Sewer: Public Sewer
    • Water: Public
    • Utilities for property: Cable Available, Natural Gas Available, Phone Available

    Community & neighborhood

    Location
    • Region: Devon
    • Subdivision: Old Forge Crossing
    • Municipality: TREDYFFRIN TWP

    HOA & financial

    HOA
    • Has HOA: No
    • Amenities included: Pool, Tennis Court(s), Jogging Path
    • Services included: Common Area Maintenance, Maintenance Grounds, Pool(s), Sewer, Snow Removal, Trash, Water, Maintenance Structure
    • Association name: Old Forge Crossing
    Other fees
    • Condo and coop fee: $451 monthly

    Other

    Other facts
    • Listing agreement: Exclusive Right To Sell
    • Listing terms: Conventional
    • Ownership: Fee Simple

    Price history

    DateEventPrice
    3/30/2026Sold$360,000$296/sqft
    Source: Bright MLS #PACT2117698 Report a problem
    2/23/2026Pending sale$360,000$296/sqft
    Source: Bright MLS #PACT2117698 Report a problem
    2/20/2026Listed for sale$360,000-2.7%$296/sqft
    Source: Bright MLS #PACT2117698 Report a problem
    10/27/2025Listing removed$370,000$304/sqft
    Source: Bright MLS #PACT2105778 Report a problem
    9/29/2025Price change$370,000-1.1%$304/sqft
    Source: Bright MLS #PACT2105778 Report a problem
    9/16/2025Price change$374,000-0.3%$307/sqft
    Source: Bright MLS #PACT2105778 Report a problem
    8/25/2025Price change$375,000-1.3%$308/sqft
    Source: Bright MLS #PACT2105778 Report a problem
    8/11/2025Listed for sale$380,000$312/sqft
    Source: Bright MLS #PACT2105778 Report a problem

    Public tax history

    Tax history is unavailable.

    Neighborhood: 19333

    Nearby schools

    GreatSchools rating
    Schools provided by the listing agent
    • Elementary: New Eagle
    • Middle: Valley Forge
    • High: Conestoga Senior
    • District: Tredyffrin-easttown

    Source: Bright MLS. This data may not be complete. We recommend contacting the local school district to confirm school assignments for this home.

    Get a cash offer in 3 minutes
    Find out how much your home could sell for in as little as 3 minutes with a no-obligation cash offer.
    Estimated market value
    $362,400
    Get a cash offer in 3 minutes
    Find out how much your home could sell for in as little as 3 minutes with a no-obligation cash offer.
    Estimated market value
    $362,400