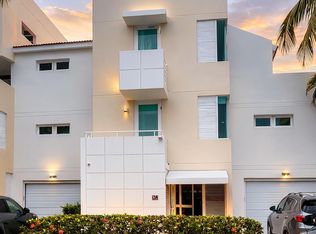
East Golf Villa located in Dorado del Mar! Excellent furnished property overlooking the golf course where you can enjoy the outdoor terrace, family room, and more! The villa features high ceilings, 4 levels, 4 bedrooms, 4.5 bathrooms. All 4 bedrooms have private bathrooms, balconies, and terraces. The fourth level has an office area, gym, kitchen, and terrace. It has space for 4 cars. Community amenities with controlled access and 24/7 security. Prime central location! Close to recognized hotels such as the Ritz-Carlton Reserve, Embassy Suites, and others, just minutes from Sardinera, Breñas and Cerro Gordo beaches, the Cerro Gordo bike path, shopping centers, movie theaters, bowling alley, game room, exquisite restaurants, and private beach access. Easy access to major highways, avenues, and main roads. Facilities include a swimming pool, basketball court, tennis court, passive park, visitor parking, and much more! Move-in ready! Negotiable furniture! You must present evidence of funds and/or a pre-qualification letter from a financial institution.
For sale
$850,000
66 Villas Del Golf Est, Dorado, PR 00646
4beds
--sqft
Villa
Built in 2000
261 Square Feet Lot
$-- Zestimate®
$--/sqft
$400/mo HOA
What's special
Swimming poolTennis courtBasketball courtPassive parkVisitor parkingOutdoor terraceOverlooking the golf course
- 430 days |
- 91 |
- 2 |
Zillow last checked:
Listing updated:
Listed by:
Yvonne Santana Cruz 787-309-2316,
ENNOVY ADMISTRATIVE & REALTY SERVICES 787-309-2316
Source: Stellar MLS,MLS#: PR9113684 Originating MLS: Puerto Rico
Originating MLS: Puerto Rico
Facts & features
Interior
Bedrooms & bathrooms
- Bedrooms: 4
- Bathrooms: 5
- Full bathrooms: 4
- 1/2 bathrooms: 1
Rooms
- Room types: Family Room
Primary bedroom
- Features: Dual Closets
- Level: Third
- Area: 105 Square Feet
- Dimensions: 21x5
Bedroom 1
- Features: Linen Closet
- Level: Second
- Area: 283.5 Square Feet
- Dimensions: 21x13.5
Bedroom 2
- Features: Linen Closet
- Level: Second
- Area: 317.25 Square Feet
- Dimensions: 13.5x23.5
Bedroom 3
- Features: Linen Closet
- Level: Second
- Area: 258.12 Square Feet
- Dimensions: 10.8x23.9
Bedroom 4
- Features: Linen Closet
- Level: Third
- Area: 345 Square Feet
- Dimensions: 23x15
Primary bathroom
- Level: Third
- Area: 67.5 Square Feet
- Dimensions: 13.5x5
Bathroom 2
- Level: Second
- Area: 73.44 Square Feet
- Dimensions: 13.6x5.4
Bathroom 3
- Level: Second
- Area: 178.5 Square Feet
- Dimensions: 21x8.5
Bathroom 5
- Level: First
- Area: 15 Square Feet
- Dimensions: 3x5
Balcony porch lanai
- Level: Third
Bonus room
- Features: No Closet
- Level: Upper
- Area: 213.75 Square Feet
- Dimensions: 28.5x7.5
Family room
- Level: First
- Area: 210.8 Square Feet
- Dimensions: 13.6x15.5
Kitchen
- Level: Upper
- Area: 241.5 Square Feet
- Dimensions: 34.5x7
Kitchen
- Level: First
- Area: 405.02 Square Feet
- Dimensions: 26.3x15.4
Living room
- Level: First
- Area: 405.02 Square Feet
- Dimensions: 26.3x15.4
Heating
- None
Cooling
- Ductless
Appliances
- Included: Cooktop, Dryer, Electric Water Heater, Microwave, Refrigerator
- Laundry: Inside, Laundry Room
Features
- Ceiling Fan(s), Eating Space In Kitchen, High Ceilings, Living Room/Dining Room Combo, PrimaryBedroom Upstairs, Solid Wood Cabinets
- Flooring: Ceramic Tile, Concrete
- Has fireplace: No
- Furnished: Yes
Interior area
- Total structure area: 2,587
Video & virtual tour
Property
Parking
- Total spaces: 1
- Parking features: Assigned
- Attached garage spaces: 1
Features
- Levels: Three Or More
- Stories: 3
- Patio & porch: Covered
- Exterior features: Balcony, Tennis Court(s)
- Has view: Yes
- View description: Golf Course
Lot
- Size: 261 Square Feet
- Features: On Golf Course
Details
- Parcel number: 01907727866000
- Zoning: X
- Special conditions: None
Construction
Type & style
- Home type: SingleFamily
- Property subtype: Villa
Materials
- Concrete
- Foundation: Concrete Perimeter
- Roof: Concrete
Condition
- New construction: No
- Year built: 2000
Utilities & green energy
- Sewer: Public Sewer
- Water: Private
- Utilities for property: Electricity Available, Water Available
Community & HOA
Community
- Features: Clubhouse, Community Mailbox, Deed Restrictions, Fitness Center, Gated Community - Guard, Golf Carts OK, Golf, Playground, Pool, Restaurant, Tennis Court(s)
- Security: Gated Community, Security Gate
- Pet fee: $0 monthly
- Subdivision: VILLAS DEL GOLF
HOA
- Has HOA: Yes
- Amenities included: Basketball Court, Clubhouse, Golf Course
- HOA fee: $400 monthly
- HOA name: Dorado del Mar & Country Club-Villas de Golf
- Second HOA name: Dorado del Mar & Country Club-Villas de Golf
Location
- Region: Dorado
Financial & listing details
- Date on market: 5/17/2025
- Cumulative days on market: 306 days
- Ownership: Fee Simple
- Total actual rent: 0
- Electric utility on property: Yes
- Road surface type: Paved, Asphalt
Estimated market value
Not available
Estimated sales range
Not available
$3,847/mo
Price history
| Date | Event | Price |
|---|---|---|
| 5/17/2025 | Listed for sale | $850,000 |
Source:  Stellar MLS #PR9113684 Report a problem Stellar MLS #PR9113684 Report a problem | ||
Public tax history
Tax history is unavailable.
Monthly payment
Est. payment
Payment breakdown
Explore the cost of this home by adjusting the details. Changes won't be saved.Climate risks
Neighborhood: 00646
Getting around
33 / 100
Car-DependentNearby schools
GreatSchools rating
No schools nearby
We couldn't find any schools near this home.
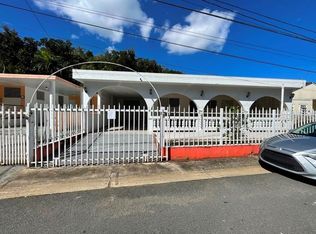
- $83,0002 bd1 ba1.3k sqftState Route 659 Km #1.2, Dorado, PR 00646Sold
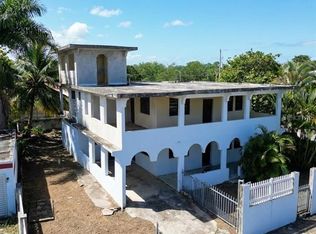
- $190,0007 bd4 ba2.5k sqft3rd Street Commons Rio Lajas Solar #111, Dorado, PR 00646Sold

- $190,0007 bd3 ba2.8k sqftCalle 2 Mameyal #A18, Dorado, PR 00646Sold
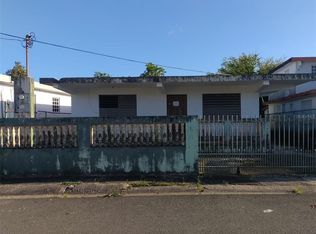
- $73,0003 bd1 ba850 sqft6th 26e Dorado #26E, Dorado, PR 00646Sold
- $490,0003 bd3 ba2.1k sqftInterstate Highway 1 Condominio Villas De Playa #1, Dorado, PR 00646Pending
- $--5 bd3 ba1.8k sqftH25 Calle 10, Dorado, PR 00646Off Market
- $--4 bd5 ba-- sqft25 Villa Este, Dorado, PR 00646Off Market
- $200,0001 bd1 ba1.3k sqft23 Urb Villa Plz #J26, Dorado, PR 00646Sold
Similar homes
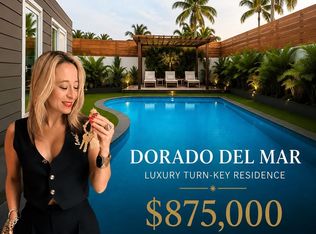
- $875,0004 bd3 ba2k sqft4 Ninfa Del Mar #A12, Dorado, PR 00646For Sale
 MLS ID #11666928, Stephanie Molina, Molina Rojas Real Estate. My State MLS
 - $750,0004 bd5 ba2.5k sqft19 Villas De Gln, Dorado, PR 00646For Sale
 MLS ID #63622, Maria Beale. Xposure MLS Puerto Rico
 - $750,0004 bd5 ba-- sqftVillas Del Golf Oeste, Dorado, PR 00646For Sale
 MLS ID #11678472, Denisse Cedeno, eXp Realty Puerto Rico. My State MLS
 - $630,0005 bd3 ba2.6k sqftDorado Del Mar Pelicano, Dorado, PR 00646For Sale

 MLS ID #PR9113781, Glenda Robles, GLENDA ROBLES. Stellar MLS
 - $645,0004 bd3 ba2.3k sqftB 6 Viamorizst Paseo Del Mar #434, Dorado, PR 00646For SaleMLS ID #PR9119568, Valeria Santana Rivera, THE COLECTIVO GROUP LLC. Stellar MLS
- $695,0004 bd5 ba2.9k sqft124 Villas De Golf Est, Dorado, PR 00646For SaleMLS ID #PR9118590, Christian Corchado Ocasio, NICE REALTY GROUP. Stellar MLS
- $875,0002 bd2 ba1.3k sqftCosta Dorada #I-h-2, Dorado, PR 00646For Sale By Owner
- $679,9994 bd3 ba2.8k sqftF 23 Topacio St, Dorado, PR 00646For SaleMLS ID #PR9117117, Antonio Cartagena Loyola, INVESTATE PUERTO RICO. Stellar MLS
- $999,0005 bd3 ba2.9k sqft797 Mar De Caspio, Dorado, PR 00646For SaleMLS ID #PR9112789, Ana Dumar Orlowska, DUMAR ORLOWSKA ANA C.. Stellar MLS
- $1,050,0005 bd4 ba3.5k sqftPaseo, Dorado, PR 00646For SaleMLS ID #PR9114911, Manuel Casas, MANUEL J CASAS. Stellar MLS
- $650,0004 bd3 ba2.3k sqft(Undisclosed Address), Dorado, PR 00646For SaleMLS ID #PR9119032, Fernando Rodriguez, KELLER WILLIAMS GRAND HOMES. Stellar MLS
- $525,0003 bd3 ba2.1k sqftK5 Villas De Playa #Ii, Dorado, PR 00646For SaleMLS ID #PR9122577, Nelson Rivera, EXP PUERTO RICO INC.. Stellar MLS
- $535,0004 bd4 ba2.6k sqftBrighton Blvd #A11, Dorado, PR 00646For SaleMLS ID #PR9118276, Carmen Medina, CM REALTY. Stellar MLS
- $595,0004 bd3 ba2.5k sqft8C Clavel, Dorado, PR 00646For SaleMLS ID #PR9121480, Pedro Perez, MI CASITAPR.COM. Stellar MLS
- $670,0003 bd3 ba1.8k sqftCosta Dorada #I-l-5, Dorado, PR 00646For Sale By Owner
- $598,0003 bd2 ba2k sqftTopacio #F-22, Dorado, PR 00646For SaleMLS ID #PR9115468, Diana Cintron Colon, DIANA CINTRON COLON. Stellar MLS
- $720,0002 bd2 ba1.3k sqftCondominio Costa Dorada #Ii-apt D9, Dorado, PR 00646For SaleMLS ID #PRKW360500, Veronica Rivera. Amplia
- $465,0003 bd3 ba1.7k sqftVillas De Playa #Ii, Dorado, PR 00646For SaleMLS ID #PR9120747, Monica Gotay, THE COLECTIVO GROUP LLC. Stellar MLS
- $890,0004 bd4 ba3.2k sqftH65 6th St, Bayamon, PR 00956For SaleMLS ID #65083, Brenda Pérez-Marrero. Xposure MLS Puerto Rico
- $895,0003 bd3 ba-- sqft503 Calle Barbe, San Juan, PR 00912For SaleMLS ID #PR9122836, Richard Holm Lawrance, PUERTO RICO PROPERTY SALES. Stellar MLS
