This well-maintained 3-bedroom, 1-bath split-level home offers numerous updates inside and out! Improvements include newer windows, heating and cooling systems, shingles, vinyl siding along with exterior drain tile. The interior has been remodeled to create a more open and inviting floor plan, while the updated family room provides additional living space to relax or entertain. Outside enjoy the covered patio overlooking a spacious backyard with plenty of room for outdoor activities. The single attached garage offers potential for an additional stall. With so many improvements already completed, this home is ready for its next owner!
For sale
Price cut: $23K (10/26)
$212,000
660 6th St S, Carrington, ND 58421
3beds
1,614sqft
Single Family Residence
Built in 1976
0.27 Acres Lot
$-- Zestimate®
$131/sqft
$-- HOA
What's special
Single attached garageCovered patioUpdated family roomNewer windowsVinyl sidingHeating and cooling systems
- 24 days
- 529
- 15
Zillow last checked:
Listing updated:
Listed by:
Alison Schumann 701-652-5505,
Century 21 Morrison Realty 701-252-0392
Source: Great North MLS,MLS#: 4028282
Facts & features
Interior
Bedrooms & bathrooms
- Bedrooms: 3
- Bathrooms: 1
- Full bathrooms: 1
Bedroom 1
- Level: Upper
Bedroom 2
- Level: Upper
Bedroom 3
- Level: Upper
Bathroom 1
- Level: Upper
Dining room
- Level: Main
Family room
- Description: electric fireplace
- Level: Lower
Kitchen
- Level: Main
Laundry
- Level: Lower
Living room
- Level: Main
Heating
- Forced Air, Propane
Cooling
- Central Air
Appliances
- Included: Dishwasher, Disposal, Dryer, Oven, Refrigerator, Washer
Features
- Basement: Crawl Space,Finished,Partial
- Number of fireplaces: 1
- Fireplace features: Electric
Interior area
- Total structure area: 1,614
- Total interior livable area: 1,614 sqft
- Finished area above ground: 1,264
- Finished area below ground: 350
Property
Parking
- Total spaces: 1
- Parking features: Attached
- Attached garage spaces: 1
Features
- Levels: Multi/Split
- Patio & porch: Porch
- Exterior features: Rain Gutters, Private Yard, Keyless Entry
Lot
- Size: 0.27 Acres
- Dimensions: 95 x 125
- Features: Lot - Owned
Details
- Parcel number: 3852000
Construction
Type & style
- Home type: SingleFamily
- Property subtype: Single Family Residence
Materials
- Vinyl Siding
- Foundation: Block
- Roof: Asphalt
Condition
- New construction: No
- Year built: 1976
Utilities & green energy
- Sewer: Public Sewer
- Water: Public
Community & HOA
Community
- Security: Smoke Detector(s)
Location
- Region: Carrington
Financial & listing details
- Price per square foot: $131/sqft
- Tax assessed value: $160,000
- Annual tax amount: $635
- Date on market: 10/15/2026
Estimated market value
Not available
Estimated sales range
Not available
$966/mo
Price history
| Date | Event | Price |
|---|---|---|
| 10/26/2026 | Price change | $212,000-9.8%$131/sqft |
Source: Great North MLS #4028282 Report a problem | ||
| 10/15/2026 | Listed for sale | $235,000$146/sqft |
Source: Great North MLS #4028282 Report a problem | ||
Public tax history
| Year | Property taxes | Tax assessment |
|---|---|---|
| 2025 | $2,255 +5% | $7,200 +9.5% |
| 2024 | $2,148 +11.6% | $6,575 +8.5% |
| 2023 | $1,925 -1.8% | $6,062 +3.4% |
| 2022 | $1,960 -0.9% | $5,864 +1.7% |
| 2021 | $1,978 +4.5% | $5,765 +6.4% |
| 2020 | $1,892 -23.5% | $5,418 -10.1% |
| 2019 | $2,472 +60.2% | $6,026 -90.6% |
| 2018 | $1,543 | $63,900 +4% |
| 2017 | $1,543 | $61,430 -16% |
| 2016 | $1,543 -9.3% | $73,100 +1200.5% |
| 2015 | $1,701 | $5,621 +7% |
| 2014 | $1,701 | $5,252 |
| 2013 | $1,701 | -- |
| 2012 | $1,701 | -- |
| 2011 | $1,701 +0.1% | -- |
| 2010 | $1,699 | -- |
Find assessor info on the county website
Monthly payment
Est. payment
Payment breakdown
Explore the cost of this home by adjusting the details. Changes won't be saved.Climate risks
Neighborhood: 58421
Similar homes
- $128,0003 bd2 ba2.3k sqft532 4th St S, Carrington, ND 58421For Sale
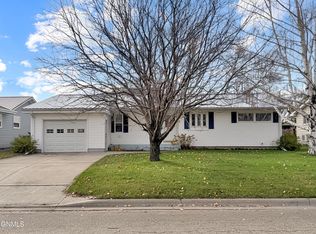 MLS ID #4028574, Alison Schumann, Century 21 Morrison Realty. Great North MLS
- $179,0003 bd2 ba1.8k sqft160 2nd Ave N, Carrington, ND 58421For Sale
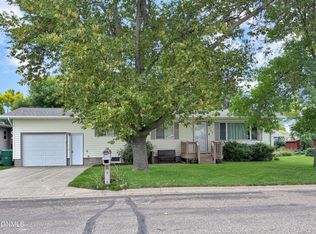 MLS ID #4028032, Alison Schumann, Century 21 Morrison Realty. Great North MLS
- $135,0003 bd3 ba1.8k sqft25 16th Ave N, Carrington, ND 58421For Sale
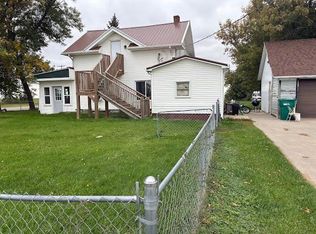
 MLS ID #7149566, Kyle Zeltinger, eXp Realty (3523 FGO). NorthstarMLS as distributed by MLS GRID
- $225,0003 bd3 ba1.4k sqft20 6th St S, New Rockford, ND 58356For Sale
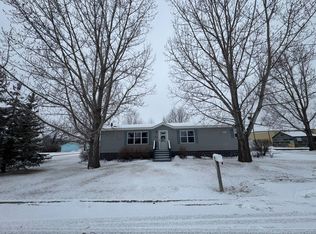 MLS ID #11672595, Alyssa Weaver, High Valley Real Estate. My State MLS
