OPEN HOUSE- Friday, October 16, from 4:30- 6:30 PM! Enjoy easy, one-floor living in the desirable 55+ community of Swatara Village! Lovingly maintained by its original owners, this spacious ranch home offers 2 generously sized bedrooms, including a primary suite, plus a versatile third room perfect for a cozy sitting room, home office, hobby room, or additional living space. Step inside and fall in love with the bright and airy open floor plan featuring vaulted ceilings and skylights that fill the kitchen, dining, and living areas with natural light. The spacious kitchen comes fully equipped with appliances, a breakfast bar, and plenty of cabinet and counter space. The dining area features large windows overlooking the backyard, providing the perfect spot to enjoy your morning coffee while watching the birds and wildlife. Just off the dining room, you’ll find a beautiful three-season room surrounded by walls of windows, offering a peaceful place to relax and take in the views. The oversized laundry room is another great feature, complete with abundant cabinetry, a utility sink, and counter space for folding and organizing laundry. The attached garage offers additional storage with plenty of closet space to keep everything organized. Outside, you’ll find a storage shed for your lawn equipment and gardening tools, along with an additional parking area out back that’s perfect for an RV. This beautifully maintained home offers a spacious layout, an abundance of natural light, and the ease of one-floor living! Don’t miss your opportunity to make it yours. Schedule your private showing today!
Pending
$239,900
660 Canal Dr, Pine Grove, PA 17963
2beds
1,671sqft
Single Family Residence
Built in 2000
6,970 Square Feet Lot
$237,200 Zestimate®
$144/sqft
$112/mo HOA
What's special
Fully equipped with appliancesSpacious ranch homePrimary suiteVersatile third roomBreakfast barVaulted ceilingsSpacious kitchen
- 8 days
- 519
- 18
Likely to sell faster than
Zillow last checked:
Listing updated:
Listed by:
Tracey Kreiser 570-640-3199,
Saunders Real Estate (570) 516-1177,
Listing Team: The Tracey Kreiser Team
Source: Bright MLS,MLS#: PASK2030062
Facts & features
Interior
Bedrooms & bathrooms
- Bedrooms: 2
- Bathrooms: 2
- Full bathrooms: 2
- Main level bathrooms: 2
- Main level bedrooms: 2
Basement
- Area: 0
Heating
- Baseboard, Heat Pump, Electric
Cooling
- Central Air, Electric
Appliances
- Included: Dishwasher, Refrigerator, Oven, Cooktop, Washer, Dryer, Electric Water Heater
- Laundry: Has Laundry
Features
- Breakfast Area, Ceiling Fan(s), Combination Kitchen/Living, Combination Kitchen/Dining, Open Floorplan
- Has basement: No
- Has fireplace: No
Interior area
- Total structure area: 1,671
- Total interior livable area: 1,671 sqft
- Finished area above ground: 1,671
- Finished area below ground: 0
Video & virtual tour
Property
Parking
- Total spaces: 2
- Parking features: Garage Faces Front, Garage Door Opener, Inside Entrance, Attached, Driveway
- Attached garage spaces: 2
- Has uncovered spaces: Yes
Accessibility
- Accessibility features: 2+ Access Exits
Features
- Levels: One
- Stories: 1
- Pool features: None
Lot
- Size: 6,970 Square Feet
Details
- Additional structures: Above Grade, Below Grade
- Parcel number: 21250076
- Zoning: C-2
- Special conditions: Standard
Construction
Type & style
- Home type: SingleFamily
- Architectural style: Ranch/Rambler
- Property subtype: Single Family Residence
Materials
- Vinyl Siding, Stone
- Foundation: Crawl Space
- Roof: Shingle
Condition
- Very Good
- New construction: No
- Year built: 2000
Utilities & green energy
- Sewer: Public Sewer
- Water: Public
Community & HOA
Community
- Senior community: Yes
- Subdivision: Swatara Village
HOA
- Has HOA: Yes
- Amenities included: Community Center
- Services included: Snow Removal, Common Area Maintenance, Trash
- HOA fee: $112 monthly
Location
- Region: Pine Grove
- Municipality: PINE GROVE TWP
Financial & listing details
- Price per square foot: $144/sqft
- Tax assessed value: $241,400
- Annual tax amount: $3,454
- Date on market: 10/15/2026
- Listing agreement: Exclusive Right To Sell
- Listing terms: Cash,Conventional,VA Loan
- Ownership: Fee Simple
Estimated market value
$237,200
$225,000 - $249,000
$1,744/mo
Price history
| Date | Event | Price |
|---|---|---|
| 10/21/2026 | Pending sale | $239,900$144/sqft |
Source:  Bright MLS #PASK2030062 Report a problem Bright MLS #PASK2030062 Report a problem | ||
| 10/15/2026 | Listed for sale | $239,900+898.1%$144/sqft |
Source: Bright MLS #PASK2030062 Report a problem | ||
| 11/22/1996 | Sold | $24,036$14/sqft |
Source: Agent Provided Report a problem | ||
Public tax history
| Year | Property taxes | Tax assessment |
|---|---|---|
| 2025 | $2,763 +6.9% | $42,265 |
| 2023 | $2,584 -1% | $42,265 |
| 2022 | $2,609 +1% | $42,265 |
| 2021 | $2,584 -1% | $42,265 |
| 2020 | $2,609 +209% | $42,265 |
| 2019 | $844 -64.7% | $42,265 |
| 2018 | $2,393 | $42,265 |
| 2017 | -- | $42,265 |
| 2015 | -- | $42,265 |
| 2011 | -- | $42,265 |
| 2010 | -- | $42,265 |
| 2009 | -- | $42,265 |
| 2007 | -- | $42,265 |
| 2004 | -- | $42,265 |
Find assessor info on the county website
Monthly payment
Est. payment
Payment breakdown
Explore the cost of this home by adjusting the details. Changes won't be saved.Climate risks
Neighborhood: 17963
Nearby schools
Schools provided by the listing agent
- District: Pine Grove Area
Source: Bright MLS. This data may not be complete. We recommend contacting the local school district to confirm school assignments for this home.
Similar homes
- $269,9003 bd1 ba1k sqft562 S Suedberg Rd, Pine Grove, PA 17963For Sale
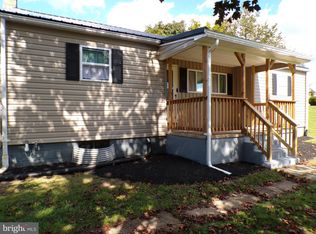
 MLS ID #PASK2029778, Jackie Kupstas, Coldwell Banker Realty. Bright MLS
 - $219,9003 bd2 ba1.4k sqft9670 Old Route 22, Bethel, PA 19507For Sale
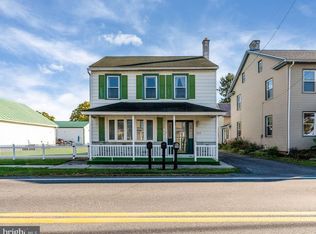 MLS ID #PABK2080040, Justin Crossley, Iron Valley Real Estate of Berks. Bright MLS
 - $215,0003 bd1 ba1.3k sqft146 Lakeside Dr, Fredericksburg, PA 17026For Sale
 MLS ID #PALN2028966, Shawn Koppenhaver, Howard Hanna Krall Real Estate. Bright MLS
 - $--3 bd2 ba1.5k sqft136 Black Diamond Rd, Pottsville, PA 17901Auction
 Auction.com 2
 - $234,5003 bd2 ba1.1k sqft38 W Donaldson St, Tremont, PA 17981For SaleMLS ID #PASK2029964, Nada Laguna, EveryHome Realtors. Bright MLS
- $234,9004 bd2 ba1.7k sqft303 Canal St, Lebanon, PA 17046For SaleMLS ID #PALN2029184, Josue Hernandez, Real of Pennsylvania. Bright MLS
- $144,9003 bd1 ba1.2k sqft100 N Tulpehocken St, Pine Grove, PA 17963For SaleMLS ID #PASK2029960, Trent Stauffer, Bold Realty. Bright MLS
- $285,0002 bd2 ba1.3k sqft1605 Berry Dr, Lebanon, PA 17046For SaleMLS ID #PALN2029250, Tony Lowe, Berkshire Hathaway HomeServices Homesale Realty. Bright MLS
- $229,9004 bd2 ba1.8k sqft217 Dietrich Ave, Tower City, PA 17980For SaleMLS ID #PASK2029914, Jenny Fessler, Mullen Realty Associates. Bright MLS
- $295,0003 bd2 ba1.6k sqft1215 Sandhill Rd, Lebanon, PA 17046For SaleMLS ID #PALN2029264, Brandon Campfield, Iron Valley Real Estate of Central PA. Bright MLS
- $250,0003 bd2 ba2k sqft200 Ridge Rd, Jonestown, PA 17038AuctionMLS ID #PALN2028624, Bill Bering, Bering Real Estate Co.. Bright MLS
- $245,0003 bd1 ba1.6k sqft512 E Market St, Williamstown, PA 17098For SaleMLS ID #PADA2063762, Mandy D Carl, United Country Magnolia Realty Services. Bright MLS
- $185,0002 bd1 ba864 sqft31 Jacob Dr, Bethel, PA 19507AuctionMLS ID #PABK2079902, Keith Snyder, Kingsway Realty - Ephrata. Bright MLS
- $220,0003 bd2 ba1.1k sqft1803 E Wiconisco St, Tower City, PA 17980For SaleMLS ID #PASK2029886, Kelly Unger, Keller Williams of Central PA. Bright MLS
- $274,0003 bd2 ba1.7k sqft3 Greenbriar Dr, Myerstown, PA 17067For SaleMLS ID #PALN2029252, JOY BURT, Howard Hanna Krall Real Estate. Bright MLS
- $319,0004 bd2 ba1.4k sqft1530 Jody Ave, Lebanon, PA 17046For SaleMLS ID #PALN2029268, Heather Carlino, Keller Williams of Central PA. Bright MLS
