Welcome to low-maintenance 55+ community living at its finest in the highly desirable neighborhood of Swatara Village! This well maintained 2-bedroom, 2-bathroom home offers the perfect blend of comfort, convenience, and functional space. As you enter the home, an inviting living room with fireplace will greet you. The kitchen offers great storage and counter space as it open to the dining area. A sitting room is located just off the dining area that could be used as flex space for an office or crafting area. With a sizable primary bedroom with ensuite bath and large walk in closet you will find plenty of room for all of your goods while a second bedroom and full bath are located at the opposite end of the home. A laundry/ mudroom is the perfect entry from the garage. The standout feature of this property is the light-filled sunroom, providing a bright space for morning coffee, reading, or relaxing. Step outside to enjoy a private concrete patio, perfect for outdoor dining and entertaining, complete with a storage shed for your lawn equipment and tools. The home features an oversized 1-car garage designed with built-in storage solutions to keep everything organized. In addition to the driveway, enjoy convenient extra parking at the rear of the property, directly accessible via a dedicated back lane. This community is located just minutes from downtown Pine Grove with easy access to I-81 for easy commutes to Hershey, Harrisburg and beyond. Schedule your private tour today to experience everything this Swatara Village gem has to offer! ** Offer received. Owner requests highest and best offers by 5pm on Thursday 9/3/26**
Pending
$215,000
652 Canal Dr, Pine Grove, PA 17963
2beds
1,490sqft
Single Family Residence
Built in 1999
6,970 Square Feet Lot
$219,200 Zestimate®
$144/sqft
$112/mo HOA
What's special
- 51 days
- 28
- 0
Likely to sell faster than
Zillow last checked:
Listing updated:
Listed by:
Tara Furer-Romig 570-617-8820,
BHHS Homesale Realty - Schuylkill Haven 8003833535,
Listing Team: The Tara Romig Team
Source: Bright MLS,MLS#: PASK2029184
Facts & features
Interior
Bedrooms & bathrooms
- Bedrooms: 2
- Bathrooms: 2
- Full bathrooms: 2
- Main level bathrooms: 2
- Main level bedrooms: 2
Rooms
- Room types: Living Room, Dining Room, Primary Bedroom, Bedroom 2, Kitchen, Sun/Florida Room, Laundry, Primary Bathroom, Full Bath
Primary bedroom
- Level: Main
Bedroom 2
- Level: Main
Primary bathroom
- Level: Main
Dining room
- Level: Main
Other
- Level: Main
Kitchen
- Level: Main
Laundry
- Level: Main
Living room
- Level: Main
Other
- Level: Main
Heating
- Heat Pump, Baseboard, Electric
Cooling
- Central Air, Electric
Appliances
- Included: Built-In Range, Microwave, Dishwasher, Refrigerator, Electric Water Heater
- Laundry: Main Level, Laundry Room
Features
- Has basement: No
- Number of fireplaces: 1
- Fireplace features: Gas/Propane
Interior area
- Total structure area: 1,490
- Total interior livable area: 1,490 sqft
- Finished area above ground: 1,490
- Finished area below ground: 0
Video & virtual tour
Property
Parking
- Total spaces: 3
- Parking features: Garage Faces Front, Garage Door Opener, Attached, Driveway
- Attached garage spaces: 1
- Uncovered spaces: 2
Accessibility
- Accessibility features: None
Features
- Levels: One
- Stories: 1
- Pool features: None
Lot
- Size: 6,970 Square Feet
Details
- Additional structures: Above Grade, Below Grade
- Parcel number: 21250074
- Zoning: C2
- Special conditions: Standard
Construction
Type & style
- Home type: SingleFamily
- Architectural style: Ranch/Rambler
- Property subtype: Single Family Residence
Materials
- Vinyl Siding
- Foundation: Crawl Space
Condition
- New construction: No
- Year built: 1999
Utilities & green energy
- Sewer: Public Sewer
- Water: Public
Community & HOA
Community
- Senior community: Yes
- Subdivision: Swatara Village
HOA
- Has HOA: Yes
- Amenities included: Community Center
- Services included: Common Area Maintenance, Snow Removal, Trash
- HOA fee: $112 monthly
- HOA name: SWATARA VILLAGE
Location
- Region: Pine Grove
- Municipality: PINE GROVE TWP
Financial & listing details
- Price per square foot: $144/sqft
- Tax assessed value: $222,800
- Annual tax amount: $3,188
- Date on market: 8/30/2026
- Listing agreement: Exclusive Right To Sell
- Ownership: Fee Simple
Estimated market value
$219,200
$208,000 - $230,000
$1,656/mo
Price history
| Date | Event | Price |
|---|---|---|
| 9/4/2026 | Pending sale | $215,000$144/sqft |
Source:  Bright MLS #PASK2029184 Report a problem Bright MLS #PASK2029184 Report a problem | ||
| 8/30/2026 | Listed for sale | $215,000+616.7%$144/sqft |
Source: Bright MLS #PASK2029184 Report a problem | ||
| 10/31/1999 | Sold | $30,000$20/sqft |
Source: Agent Provided Report a problem | ||
Public tax history
| Year | Property taxes | Tax assessment |
|---|---|---|
| 2025 | $3,452 +8.5% | $52,050 |
| 2023 | $3,182 -1% | $52,050 |
| 2022 | $3,213 +1% | $52,050 |
| 2021 | $3,182 -1% | $52,050 |
| 2020 | $3,213 +209% | $52,050 |
| 2019 | $1,040 -64.7% | $52,050 |
| 2018 | $2,948 | $52,050 |
| 2017 | -- | $52,050 |
| 2015 | -- | $52,050 |
| 2011 | -- | $52,050 |
| 2010 | -- | $52,050 |
| 2009 | -- | $52,050 |
| 2007 | -- | $52,050 |
| 2004 | -- | $52,050 |
Find assessor info on the county website
Monthly payment
Est. payment
Payment breakdown
Explore the cost of this home by adjusting the details. Changes won't be saved.Climate risks
Neighborhood: 17963
Nearby schools
Schools provided by the listing agent
- District: Pine Grove Area
Source: Bright MLS. This data may not be complete. We recommend contacting the local school district to confirm school assignments for this home.
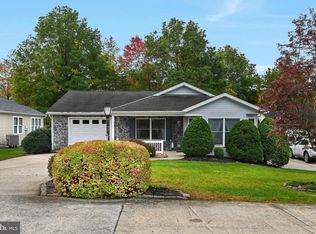
Similar homes
- $215,0003 bd1 ba1.3k sqft146 Lakeside Dr, Fredericksburg, PA 17026For Sale

 MLS ID #PALN2028966, Shawn Koppenhaver, Howard Hanna Krall Real Estate. Bright MLS
 - $234,5003 bd2 ba1.1k sqft38 W Donaldson St, Tremont, PA 17981For Sale
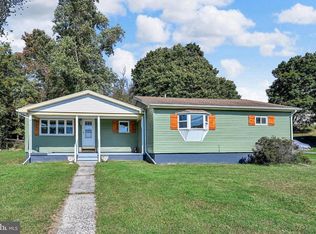 MLS ID #PASK2029964, Nada Laguna, EveryHome Realtors. Bright MLS
 - $229,9004 bd2 ba1.8k sqft217 Dietrich Ave, Tower City, PA 17980For Sale
 MLS ID #PASK2029914, Jenny Fessler, Mullen Realty Associates. Bright MLS
 - $200,0004 bd3 ba2.1k sqft1700 E Grand Ave, Tower City, PA 17980For Sale
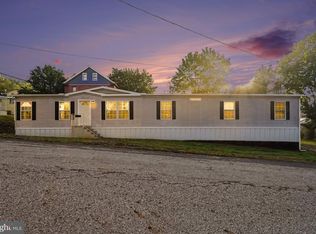 MLS ID #PASK2029838, Jake Scott, Turn Key Realty Group. Bright MLS
 - $239,0003 bd2 ba1.6k sqft328 S Wilson St, Cleona, PA 17042For SaleMLS ID #PALN2029162, Kim Rollins, Suburban Realty. Bright MLS
- $225,0003 bd2 ba2.1k sqft141 Hill St, Lykens, PA 17048For SaleMLS ID #PADA2063442, Trudy Keefer, United Country Magnolia Realty Services. Bright MLS
- $245,0003 bd1 ba1.6k sqft512 E Market St, Williamstown, PA 17098For SaleMLS ID #PADA2063762, Mandy D Carl, United Country Magnolia Realty Services. Bright MLS
- $225,0003 bd1 ba1.7k sqft3317 Hillside Dr, Lebanon, PA 17046AuctionMLS ID #PALN2028986, Curvin Horning, Kingsway Realty - Ephrata. Bright MLS
- $250,0003 bd2 ba2k sqft200 Ridge Rd, Jonestown, PA 17038AuctionMLS ID #PALN2028624, Bill Bering, Bering Real Estate Co.. Bright MLS
- $165,0002 bd2 ba1.6k sqft532 E Main St, Hegins, PA 17938For SaleMLS ID #PASK2029916, Brittany Heller, BHHS Homesale Realty - Schuylkill Haven. Bright MLS
- $199,0003 bd2 ba1.3k sqft2124 Church St, Lebanon, PA 17046For SaleMLS ID #PALN2029054, Michael Fingerman, HomeSmart Realty Advisors. Bright MLS
- $219,9993 bd2 ba1.7k sqft10 E Grand Ave, Tower City, PA 17980For SaleMLS ID #PASK2028952, Nestor Romero, Coldwell Banker Realty. Bright MLS
- $220,0003 bd1 ba932 sqft515 S 5th Ave, Lebanon, PA 17042For SaleMLS ID #PALN2028974, Wyatt Dresch, Howard Hanna Krall Real Estate. Bright MLS
- $259,9003 bd2 ba1.8k sqft2097 Running Deer Dr, Auburn, PA 17922For SaleMLS ID #PASK2029436, Dave Hinkel, Coldwell Banker Realty. Bright MLS
- $259,9003 bd1 ba1.5k sqft1899 Long Run Rd, Schuylkill Haven, PA 17972For SaleMLS ID #PASK2029834, Tracey Kreiser, Saunders Real Estate. Bright MLS
- $300,0003 bd2 ba1.8k sqft71 N Faust North Rd, Bethel, PA 19507For SaleMLS ID #PABK2079240, Ruthie Vanderbeck, RE/MAX Of Reading. Bright MLS
- $175,0002 bd1 ba1.2k sqft55 Schuylkill St, Cressona, PA 17929For SaleMLS ID #PASK2030054, Tara Furer-Romig, BHHS Homesale Realty - Schuylkill Haven. Bright MLS
- $219,9004 bd3 ba1.8k sqft523 E Walnut St, Lebanon, PA 17042For SaleMLS ID #PALN2027748, Stephanie Vega, Coldwell Banker Realty. Bright MLS
- $219,0004 bd2 ba1.4k sqft319 N Railroad St, Palmyra, PA 17078For SaleMLS ID #PALN2028778, David Drobnock, Coldwell Banker Realty. Bright MLS
- $225,0003 bd1 ba957 sqft521 N 9th Ave, Lebanon, PA 17046For SaleMLS ID #PALN2027652, Lizbeth Suarez, Iron Valley Real Estate. Bright MLS
